


Bought with Joseph Prindle of HomeSmart Connect LLC
For more information regarding the value of a property, please contact us for a free consultation.
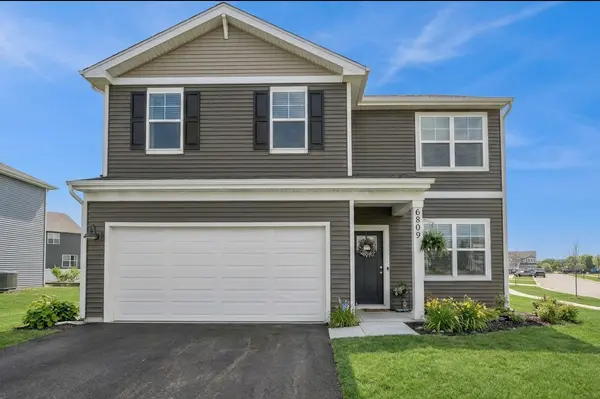
6809 Willow DR Wonder Lake, IL 60097
Want to know what your home might be worth? Contact us for a FREE valuation!

Our team is ready to help you sell your home for the highest possible price ASAP
Key Details
Sold Price -
Property Type Single Family Home
Sub Type Detached Single
Listing Status Sold
Purchase Type For Sale
Square Footage 2,051 sqft
Subdivision Stonewater
MLS Listing ID 12685635
Sold Date -
Style Traditional
Bedrooms 4
Full Baths 2
Half Baths 1
HOA Fees $44/mo
Year Built 2024
Annual Tax Amount $8,437
Tax Year 2025
Lot Size 8,276 Sqft
Lot Dimensions 70 X 120 X 97 X 120
Property Sub-Type Detached Single
Property Description
Welcome to the Stonewater Community! This two-story Bellamy model is located on a corner lot and offers 2,051 square feet of living space with a flex room, 4 bedrooms, 2.5 baths, and 9-foot ceilings on first floor. Skip the wait for a new build --- Spend Less here! Open-concept! Kitchen features a large island for stools, 36" cabinets, walk-in pantry, SS appliances, quartz countertops, luxury vinyl plank flooring. Large primary bedroom has en suite bathroom with a raised height dual sink, quartz top vanity, and walk-in shower with fiberglass surround and obscure glass shower doors. Convenient 2nd floor walk-in laundry room! 3 additional bedrooms with a full second bath and a linen closet upstairs as well. NO SSA! Ceiling Fans (2026) ~ Light Fixtures in Kitchen (2026) ~ New Blinds (2026) ~ Hardware on Cabinets (2026) ~ New Garage Door Opener (2026) ~ Oven/Stove, Microwave, Dishwasher (2025) ~ Smart Home Technology: Smart Video Doorbell, Smart Honeywell Thermostat, Smart Door Lock, Deako Smart Light Switches ~ Efficient ERV Furnace System & Tankless Hot Water Heater ~ School Bus Stop is conveniently right outside your front door! District 36 & 156 Schools. Fridge, Washer, Dryer, & Curtains are excluded and have been removed. Walking distance to the clubhouse with an exercise room, pool, splash pad, and meeting room. Enjoy the natural beauty and walking paths while also benefiting from easy access to Route 120, Route 31, and Route 47. Available for a quick close!
Location
State IL
County Mchenry
Community Park, Pool, Lake, Curbs, Sidewalks, Street Lights, Street Paved
Rooms
Basement None
Interior
Interior Features Walk-In Closet(s), High Ceilings, Open Floorplan, Quartz Counters
Heating Gas
Cooling Central Air
Fireplace N
Appliance Range, Microwave, Dishwasher, Disposal, Stainless Steel Appliance(s)
Laundry Upper Level, Gas Dryer Hookup
Exterior
Garage Spaces 2.0
View Y/N true
Roof Type Asphalt
Building
Lot Description Corner Lot, Landscaped
Story 2 Stories
Foundation Concrete Perimeter
Sewer Public Sewer
Water Public
Structure Type Vinyl Siding
New Construction false
Schools
Elementary Schools Harrison Elementary School
Middle Schools Harrison Elementary School
High Schools Mchenry Campus
School District 36, 36, 156
Others
HOA Fee Include Insurance,Clubhouse,Exercise Facilities,Pool,Other
Ownership Fee Simple w/ HO Assn.
Special Listing Condition None
Read Less

© 2026 Listings courtesy of MRED as distributed by MLS GRID. All Rights Reserved.
