


Bought with Anne Loncar of Coldwell Banker Realty
For more information regarding the value of a property, please contact us for a free consultation.
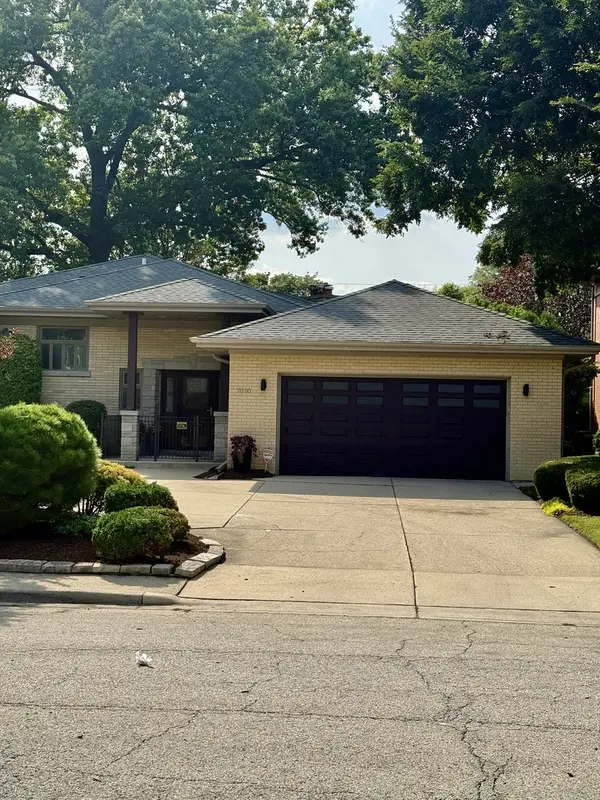
7020 Keystone AVE Lincolnwood, IL 60712
Want to know what your home might be worth? Contact us for a FREE valuation!

Our team is ready to help you sell your home for the highest possible price ASAP
Key Details
Sold Price -
Property Type Single Family Home
Sub Type Detached Single
Listing Status Sold
Purchase Type For Sale
MLS Listing ID 12743626
Sold Date -
Bedrooms 4
Full Baths 3
Half Baths 1
Year Built 1957
Annual Tax Amount $14,476
Tax Year 2025
Lot Size 8,646 Sqft
Lot Dimensions 66 X 131
Property Sub-Type Detached Single
Property Description
MID-CENTURY LOVERS, LOOK NO FURTHER. Not only this is home unique, one-of-a kind, and pristine, it is so cool!!! This custom Lincolnwood home is like no other. Newly within 4 years refinished hardwood floors, high main-floor ceilings, open floor plan with stunning living room/dining room area open to amazing landscaped backyard and patio, main-floor family room, a few steps down to second family room, 3-l/2 baths, all face brick, indoor (gas) and outdoor (woodburning) fireplace, loads of 42" kitchen cabinets, eat-in area, boot room from 2-car attached garage, 3-4 bedrooms, two laundry areas (bedroom and lower level), sub-basement for tons of storage along with Backyard features patio to large greenspace, and lower-level exit from home to yard. No alley. Look no further. Call this home! Home is across from play lot, a couple blocks from the grammar school, and close to everything Chicago and Lincolnwood have to offer with great restaurants, expressway, shopping. This opportunity does not come across too often. Floor plan is so flexible. Lower level is amazing extra living space.
Location
State IL
County Cook
Community Park, Curbs, Sidewalks, Street Lights, Street Paved
Rooms
Basement Finished, Unfinished, Crawl Space, Partial
Interior
Interior Features Built-in Features, Walk-In Closet(s), High Ceilings, Open Floorplan, Granite Counters, Separate Dining Room
Heating Gas
Cooling Central Air
Flooring Hardwood, Carpet
Fireplaces Number 1
Fireplaces Type Gas Starter
Fireplace Y
Appliance Range, Microwave, Dishwasher, High End Refrigerator, Freezer, Washer, Dryer, Disposal, Stainless Steel Appliance(s), Range Hood, Electric Cooktop, Front Controls on Range/Cooktop, Electric Oven, Humidifier
Laundry Upper Level, Electric Dryer Hookup, In Unit, Laundry Closet, Multiple Locations
Exterior
Garage Spaces 2.0
View Y/N true
Roof Type Asphalt
Building
Lot Description Landscaped
Story Split Level w/ Sub
Foundation Concrete Perimeter
Sewer Storm Sewer
Water Lake Michigan
Structure Type Brick
New Construction false
Schools
Elementary Schools Todd Hall Elementary School
Middle Schools Lincoln Hall Middle School
High Schools Niles West High School
School District 74, 74, 219
Others
HOA Fee Include None
Ownership Fee Simple
Special Listing Condition List Broker Must Accompany
Read Less

© 2026 Listings courtesy of MRED as distributed by MLS GRID. All Rights Reserved.
