

Bought with Matthew Kombrink of One Source Realty
For more information regarding the value of a property, please contact us for a free consultation.
1410 Grand Pointe BLVD West Dundee, IL 60118
Want to know what your home might be worth? Contact us for a FREE valuation!

Our team is ready to help you sell your home for the highest possible price ASAP
Key Details
Sold Price -
Property Type Single Family Home
Sub Type Detached Single
Listing Status Sold
Purchase Type For Sale
Square Footage 2,932 sqft
Subdivision Grand Pointe Meadows
MLS Listing ID 12732391
Sold Date -
Style Traditional
Bedrooms 4
Full Baths 2
Half Baths 1
HOA Fees $20/ann
Year Built 2004
Annual Tax Amount $12,538
Tax Year 2025
Lot Size 10,454 Sqft
Lot Dimensions 10815
Property Sub-Type Detached Single
Property Description
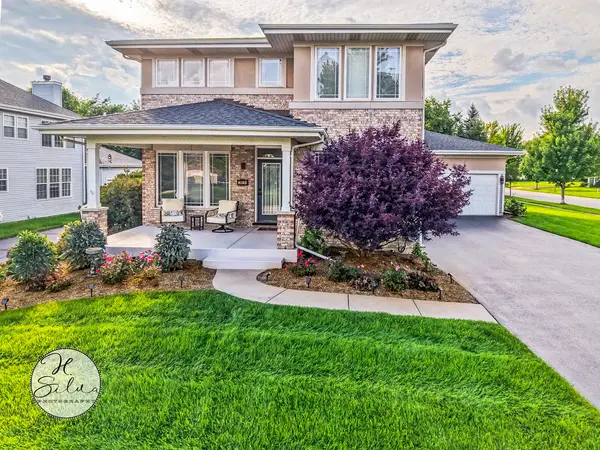
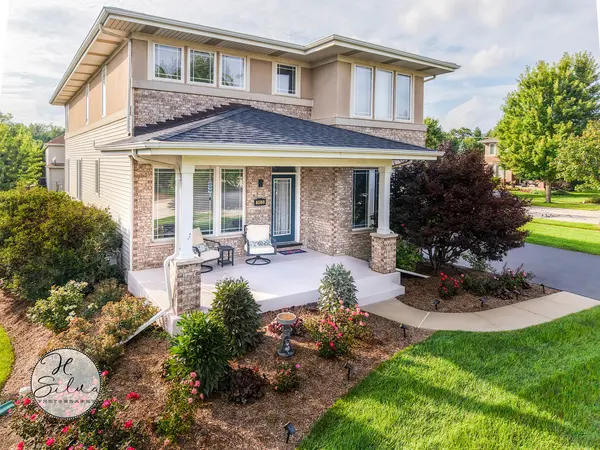
***Jacobs High School***Move-In Ready And Loaded With Recent Updates, This 4-Bedroom, 2.5-Bath Home In Grand Pointe Meadows Delivers 2,931 Square Feet Of Bright, Open Living. The Main Level Flows Over Gleaming Hardwood Floors, Anchored By A Cozy Fireplace And A Living Room Built For Movie Nights And Game Days The Kitchen Features Granite Countertops, A Samsung Refrigerator And Dishwasher, And A Cosmo Range, While French Doors Open To A Freshly Painted Home Office. Upstairs, The Oversized Primary Suite Impresses With True His-And-Hers Closets And A 2025 Bath Remodel Showcasing A New Vanity, Shower, And Mirror - And Every Bedroom Offers Ceiling Fans And Fresh Paint. The Improvement List Runs Deep: New Roof (2021), 95% Of The Interior Repainted (2026), Exterior Paint And Professional Landscaping (2026), 75-Gallon Bradford White Water Heater (2026), And Bathroom Updates In 2023 And 2025. Downstairs, The Basement's Stained Concrete Floors Set The Stage For The Perfect Rec Room, While A 2-Car Garage, Oversized Driveway, And Sprinkler System Round Things Out Outside. Stroll The Neighborhood Walking Path, Or Head Out To Everything West Dundee Puts At Your Doorstep: District 300 Schools, Randall Road Shopping And Dining, Downtown's Riverwalk Along The Fox River, And Quick I-90 Access For An Easy Commute. Schedule Your Showing Today - This One Checks Every Box.
Location
State IL
County Kane
Community Curbs, Sidewalks, Street Lights, Street Paved
Rooms
Basement Partially Finished, Full
Interior
Interior Features Cathedral Ceiling(s)
Heating Gas, Forced Air
Cooling Central Air
Fireplaces Number 1
Fireplaces Type Gas Log
Fireplace Y
Appliance Range, Microwave, Dishwasher, Refrigerator, Washer, Dryer, Stainless Steel Appliance(s)
Laundry In Unit
Exterior
Garage Spaces 2.5
View Y/N true
Roof Type Asphalt
Building
Lot Description Corner Lot, Landscaped
Story 2 Stories
Foundation Concrete Perimeter
Sewer Public Sewer
Water Public
Structure Type Brick
New Construction false
Schools
Elementary Schools Dundee Highlands Elementary Scho
Middle Schools Dundee Middle School
High Schools H D Jacobs High School
School District 300, 300, 300
Others
HOA Fee Include Other
Ownership Fee Simple
Special Listing Condition None
Read Less

© 2026 Listings courtesy of MRED as distributed by MLS GRID. All Rights Reserved.
