

Bought with Paul Krenger of @properties Christie's International Real Estate
For more information regarding the value of a property, please contact us for a free consultation.
1315 Hawkins CT St. Charles, IL 60174
Want to know what your home might be worth? Contact us for a FREE valuation!

Our team is ready to help you sell your home for the highest possible price ASAP
Key Details
Sold Price -
Property Type Single Family Home
Sub Type Detached Single
Listing Status Sold
Purchase Type For Sale
Square Footage 4,154 sqft
Subdivision Hunt Club
MLS Listing ID 12719967
Sold Date -
Bedrooms 5
Full Baths 3
Year Built 1990
Annual Tax Amount $15,743
Tax Year 2025
Lot Dimensions 121.5 X 83.8 X 150.1 X 12.4 X 71 X 44.5
Property Sub-Type Detached Single
Property Description
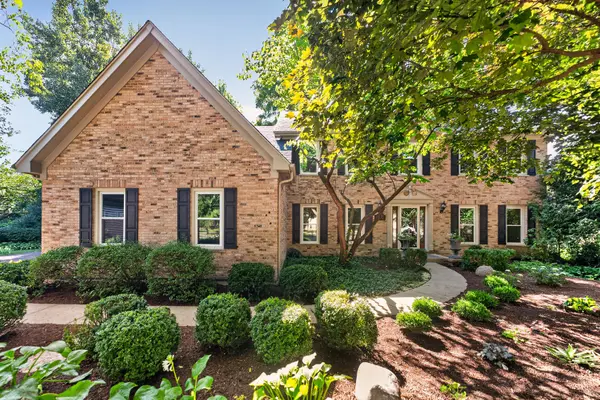
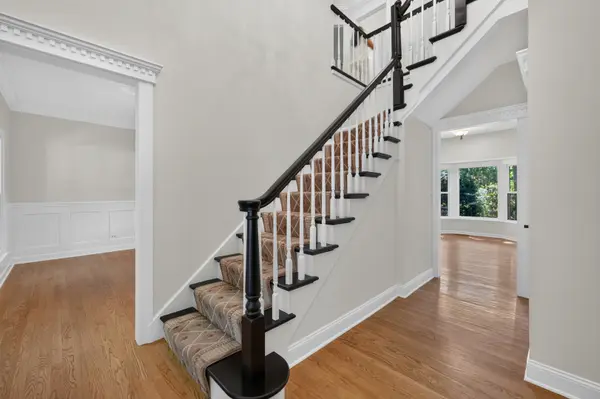
Welcome to Hawkins Court, nestled in the highly sought-after Hunt Club subdivision! Situated at the end of a quiet cul-de-sac, this beautifully maintained home offers exceptional privacy in a serene, tree-lined setting. From the moment you arrive, you'll appreciate the mature trees, impeccable landscaping, and outstanding curb appeal. Step inside to a grand two-story foyer, surrounded by a spacious living room and elegant formal dining room. Rich hardwood flooring extends throughout both the first and second levels, adding warmth and timeless appeal. The living room is filled with natural light from two oversized windows, while the dining room showcases beautiful trim work and a stunning statement light fixture, making it the perfect space for entertaining. The heart of the home features an open-concept layout, seamlessly connecting the family room, sunroom, and kitchen. The inviting family room is anchored by a cozy fireplace and flows effortlessly into the sunroom, creating an ideal space for everyday living and gathering with family and friends. The main level also offers a convenient first-floor bedroom and a full bathroom, providing flexibility for guests, multigenerational living, or a private home office. Upstairs, hardwood flooring continues throughout the second level. The spacious primary suite serves as a private retreat, complete with its own fireplace and a luxurious en-suite bath featuring dual vanities, a soaking tub, separate shower, and private water closet. Additional generously sized bedrooms each offer large windows and ample closet space and share a well-appointed full bathroom with dual vanities. The finished lower level provides valuable additional living space, perfect for a recreation room, home gym, or media area, while still offering abundant storage space. Step outside to your own backyard oasis featuring a patio, outdoor bar, and fire pit, all surrounded by mature trees that provide beauty and privacy. This exceptional home combines thoughtful design, generous living spaces, and an unbeatable location, making it the perfect place to call home. Important updates include new windows (2026), driveway (2026), interior paint (2026), and several new modern light fixtures.
Location
State IL
County Kane
Rooms
Basement Partially Finished, Crawl Space, Partial
Interior
Interior Features 1st Floor Bedroom, Walk-In Closet(s)
Heating Natural Gas
Cooling Central Air
Flooring Hardwood
Fireplaces Number 2
Fireplace Y
Appliance Range, Microwave, Dishwasher, Refrigerator, Washer, Dryer
Laundry Main Level, Upper Level, In Unit
Exterior
Exterior Feature Fire Pit
Garage Spaces 3.0
View Y/N true
Roof Type Asphalt
Building
Story 2 Stories
Sewer Public Sewer
Water Public
Structure Type Brick
New Construction false
Schools
School District 303, 303, 303
Others
HOA Fee Include None
Ownership Fee Simple
Special Listing Condition None
Read Less

© 2026 Listings courtesy of MRED as distributed by MLS GRID. All Rights Reserved.
