


Bought with Stacy Kondziolka of Baird & Warner
For more information regarding the value of a property, please contact us for a free consultation.
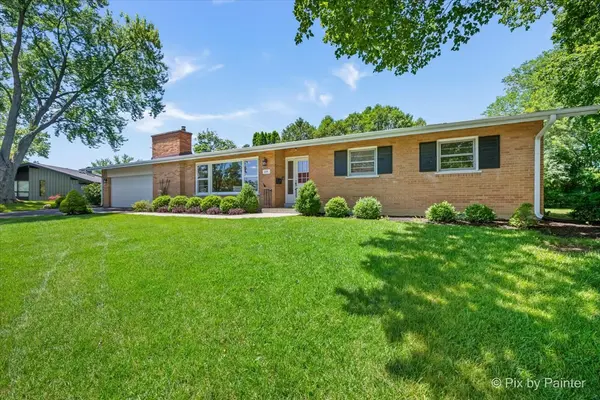
824 Skyline DR Barrington, IL 60010
Want to know what your home might be worth? Contact us for a FREE valuation!

Our team is ready to help you sell your home for the highest possible price ASAP
Key Details
Sold Price -
Property Type Single Family Home
Sub Type Detached Single
Listing Status Sold
Purchase Type For Sale
Square Footage 1,502 sqft
Subdivision Barrington Village
MLS Listing ID 12751058
Sold Date -
Style Ranch
Bedrooms 3
Full Baths 2
Year Built 1962
Annual Tax Amount $7,286
Tax Year 2025
Lot Size 0.337 Acres
Lot Dimensions 81x170x108x1162
Property Sub-Type Detached Single
Property Description
Discover easy, one-level living in this beautifully maintained all-brick ranch, ideally located in sought-after Barrington Village. Warm bamboo hardwood flooring extend throughout nearly the entire home, while abundant natural light and a thoughtfully designed floor plan create a welcoming setting that's both comfortable and functional. At the heart of the home is the beautifully appointed eat-in kitchen, featuring granite countertops, a stylish tile backsplash, stainless steel appliances, ceramic tile flooring, and plenty of room to gather. Just off the kitchen, a charming private enclosed porch offers a peaceful retreat for morning coffee, evening relaxation, or simply enjoying the surroundings. The spacious living area is highlighted by a cozy fireplace and large windows that fill the room with natural light. The private primary suite features an updated ensuite bath, while two additional bedrooms and a second full bath offer flexibility for family, guests, or a dedicated home office. Downstairs, the full unfinished basement provides incredible potential for additional living space, a home gym, workshop, recreation area, or abundant storage. An attached two-car garage adds even more convenience. Many of the home's major improvements have already been completed, including the roof and gutters (2015), remodeled kitchen and stainless steel appliances (2015), air conditioner (2018), furnace (2019), water heater (2024), and garage door with opener (2024). Enjoy a prime Barrington Village location with convenient access to downtown Barrington's shopping and dining, Metra, parks, and community events, all within highly regarded Barrington District 220 schools. With its classic brick exterior, inviting interior, valuable updates, and outstanding location, this home is ready for its next chapter.
Location
State IL
County Cook
Community Street Lights, Street Paved
Rooms
Basement Unfinished, Full
Interior
Interior Features 1st Floor Bedroom, 1st Floor Full Bath, Granite Counters
Heating Natural Gas, Forced Air
Cooling Central Air
Flooring Hardwood
Fireplaces Number 1
Fireplaces Type Wood Burning
Fireplace Y
Appliance Range, Microwave, Dishwasher, Refrigerator, Washer, Dryer, Stainless Steel Appliance(s)
Laundry Sink
Exterior
Garage Spaces 2.0
View Y/N true
Roof Type Asphalt
Building
Lot Description Landscaped, Mature Trees
Story 1 Story
Foundation Concrete Perimeter
Sewer Public Sewer
Water Public
Structure Type Brick
New Construction false
Schools
Elementary Schools Hough Street Elementary School
Middle Schools Barrington Middle School Prairie
High Schools Barrington High School
School District 220, 220, 220
Others
HOA Fee Include None
Ownership Fee Simple
Special Listing Condition None
Read Less

© 2026 Listings courtesy of MRED as distributed by MLS GRID. All Rights Reserved.
