


Bought with Geri Gately of Royal Service Realty Chicago Metro Properties
For more information regarding the value of a property, please contact us for a free consultation.
984 Georgian PL Bartlett, IL 60103
Want to know what your home might be worth? Contact us for a FREE valuation!

Our team is ready to help you sell your home for the highest possible price ASAP
Key Details
Sold Price -
Property Type Single Family Home
Sub Type Detached Single
Listing Status Sold
Purchase Type For Sale
Square Footage 1,800 sqft
Subdivision Orchards Of Bartlett
MLS Listing ID 12759861
Sold Date -
Style Colonial
Bedrooms 3
Full Baths 3
Half Baths 1
HOA Fees $4/ann
Year Built 1992
Annual Tax Amount $9,188
Tax Year 2025
Lot Size 8,807 Sqft
Lot Dimensions 70 X 125
Property Sub-Type Detached Single
Property Description
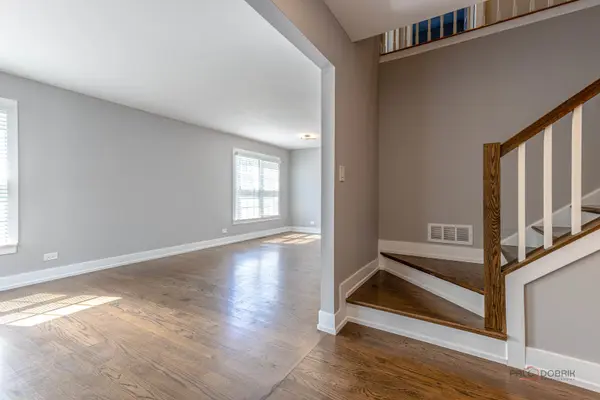
MULTIPLE OFFERS RECEIVED! CALLING FOR H&B BY SATURDAY AT 8 PM. CHARMING AND BEAUTIFULLY MAINTAINED HOUSE. CHERRY CABINETS, SS APPLIANCES, DOUBLE OVEN, GRANITE COUNTERS, CUSTOM TILE BACK SPLASH, HARDWOOD FLRS THROUGHOUT, FRESHLY PAINTED, NEW DECK! HUNTER DOUGLAS BLINDS THRU-OUT. MSTR BED RM HAS WALK-IN CLOSET. CATHEDRAL CEILING & GAS START FIRE PL IN FAM. RM! DECK FEATURES GAS HOOK UP FOR YOUR GRILL. BEAUTIFULLY FINISHED BASEMENT WITH CERAMIC TILE FLOOR & FULL BATH. ALL THIS PLUS LOCATION! WALK TO SCHOOL, REC CENTER, AND LIBRARY, OR TAKE THE BIKE PATH. MINUTES TO TRAIN & SHOPPING!
Location
State IL
County Dupage
Community Curbs, Sidewalks, Street Lights, Street Paved, Park
Rooms
Basement Finished, Crawl Space, Full
Interior
Interior Features Cathedral Ceiling(s)
Heating Natural Gas, Forced Air
Cooling Central Air
Fireplaces Number 1
Fireplaces Type Wood Burning, Attached Fireplace Doors/Screen, Gas Starter
Fireplace Y
Appliance Double Oven, Microwave, Dishwasher, Refrigerator, Washer, Dryer, Disposal, Stainless Steel Appliance(s), Cooktop, Oven, Range Hood, Humidifier
Exterior
Garage Spaces 2.0
View Y/N true
Roof Type Asphalt
Building
Lot Description Cul-De-Sac
Story 2 Stories
Foundation Concrete Perimeter
Sewer Public Sewer
Water Public
Structure Type Stone
New Construction false
Schools
Elementary Schools Sycamore Trails Elementary Schoo
Middle Schools East View Middle School
High Schools Bartlett High School
School District 46, 46, 46
Others
HOA Fee Include Other
Ownership Fee Simple
Special Listing Condition None
Read Less

© 2026 Listings courtesy of MRED as distributed by MLS GRID. All Rights Reserved.
