


Bought with Tina Marie Mateja of Jameson Sotheby's International Realty
For more information regarding the value of a property, please contact us for a free consultation.
646 W Babcock AVE Elmhurst, IL 60126
Want to know what your home might be worth? Contact us for a FREE valuation!

Our team is ready to help you sell your home for the highest possible price ASAP
Key Details
Sold Price -
Property Type Single Family Home
Sub Type Detached Single
Listing Status Sold
Purchase Type For Sale
Square Footage 1,700 sqft
MLS Listing ID 12728930
Sold Date -
Bedrooms 3
Full Baths 2
Year Built 1961
Annual Tax Amount $7,813
Tax Year 2024
Lot Dimensions 50X179
Property Sub-Type Detached Single
Property Description
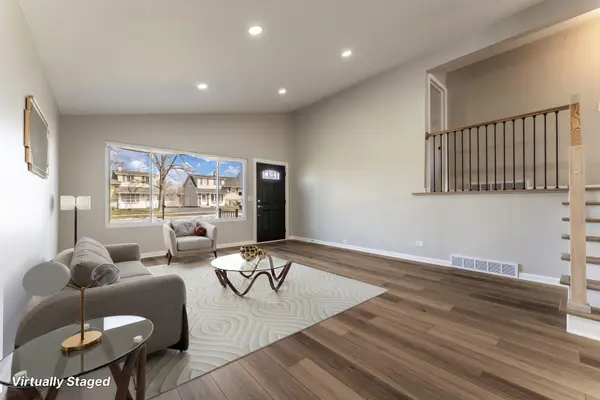
**Multiple Offers Received. Highest & best final offers due by 9/10 5pm CT*** Fully rehabbed 3-bedroom, 2-bath home offering 1,700 sq ft of living space in the heart of Elmhurst (York HS, Emerson & Churchville Elementary). Only 2 minutes away from upcoming multimillion dollar Joanne Wagner Community Center! This open-concept home features a spacious living room that flows seamlessly into a stunning kitchen with a custom-built island, new cabinetry, stainless steel appliances, and updated flooring throughout. The expansive finished basement adds incredible living space, highlighted by a custom-built 200 sq ft bathroom-perfect for entertaining or extended living. Step outside to a huge, FULLY fenced backyard on nearly a 1/4-acre lot, complete with a beautiful patio, oversized 2.5-car garage, and a large driveway offering ample parking. Huge storage space in oversized garage. Broker owned. Roof & Garage (2020). Furnace (2022). Fence (2025).
Location
State IL
County Dupage
Rooms
Basement Finished, Full
Interior
Heating Natural Gas
Cooling Central Air
Flooring Hardwood
Fireplace N
Appliance Microwave, Dishwasher, Refrigerator, Washer, Dryer, Stainless Steel Appliance(s)
Laundry Electric Dryer Hookup, In Bathroom, Laundry Closet
Exterior
Garage Spaces 2.5
View Y/N true
Roof Type Asphalt
Building
Story Split Level
Foundation Concrete Perimeter
Sewer Public Sewer
Water Lake Michigan
Structure Type Vinyl Siding,Brick
New Construction false
Schools
School District 205, 205, 205
Others
HOA Fee Include None
Ownership Fee Simple
Special Listing Condition None
Read Less

© 2026 Listings courtesy of MRED as distributed by MLS GRID. All Rights Reserved.
