


Bought with Rebecca Sayad of ERA Partners
For more information regarding the value of a property, please contact us for a free consultation.
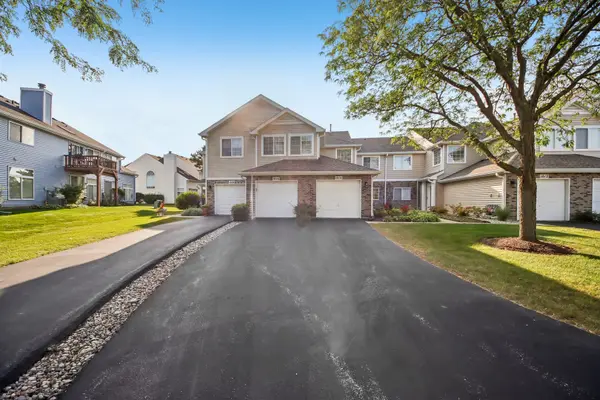
1016 Spring CT Darien, IL 60561
Want to know what your home might be worth? Contact us for a FREE valuation!

Our team is ready to help you sell your home for the highest possible price ASAP
Key Details
Sold Price -
Property Type Townhouse
Sub Type Townhouse-Ranch
Listing Status Sold
Purchase Type For Sale
Square Footage 1,091 sqft
MLS Listing ID 12740669
Sold Date -
Bedrooms 2
Full Baths 2
HOA Fees $263/mo
Year Built 1996
Annual Tax Amount $4,411
Tax Year 2025
Lot Dimensions COMMON
Property Sub-Type Townhouse-Ranch
Property Description
Incredible location ** Beautiful view of the pond from your patio ** New Furnace and AC ** 2 BR Ranch townhouse with attached garage ** professional photos coming soon ** 9 ft ceilings ** MBR with walk in closet and attached bath and with a view of the pond ** Laundry room off the kitchen ** decent size Living Room with an incredible view ** Rentals are allowed with no cap ** Please confirm with the HOA **
Location
State IL
County Dupage
Rooms
Basement None
Interior
Heating Natural Gas, Forced Air
Cooling Central Air
Fireplace N
Exterior
Garage Spaces 1.0
View Y/N true
Building
Sewer Storm Sewer
Water Lake Michigan, Public
Structure Type Vinyl Siding,Brick
New Construction false
Schools
High Schools Hinsdale South High School
School District 63, 63, 86
Others
Pets Allowed Cats OK, Dogs OK
HOA Fee Include Insurance,Exterior Maintenance,Lawn Care,Scavenger,Snow Removal
Ownership Condo
Special Listing Condition None
Read Less

© 2026 Listings courtesy of MRED as distributed by MLS GRID. All Rights Reserved.
