


Bought with Jessica Evans of @properties Christie's International Real Estate
For more information regarding the value of a property, please contact us for a free consultation.
1320 Waverly DR Volo, IL 60020
Want to know what your home might be worth? Contact us for a FREE valuation!

Our team is ready to help you sell your home for the highest possible price ASAP
Key Details
Sold Price -
Property Type Townhouse
Sub Type Townhouse-2 Story
Listing Status Sold
Purchase Type For Sale
Square Footage 1,240 sqft
Subdivision Remington Pointe
MLS Listing ID 12751066
Sold Date -
Bedrooms 2
Full Baths 2
HOA Fees $430/mo
Year Built 2006
Annual Tax Amount $5,863
Tax Year 2025
Lot Dimensions 3241
Property Sub-Type Townhouse-2 Story
Property Description
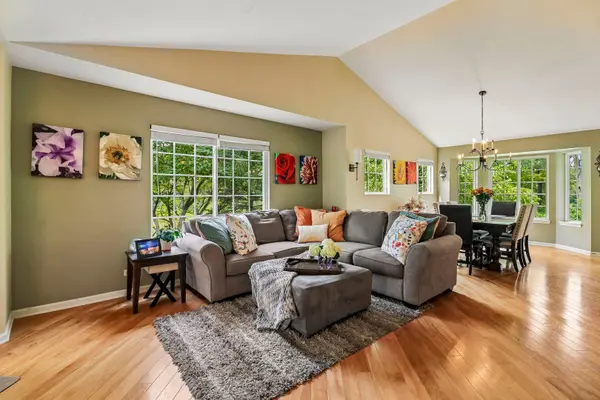
Rarely available and exceptionally private, this ranch-style end-unit in Remington Pointe lives like a single-family home-with a 2-car attached garage, private yard, walk-out basement, and serene views of preserved natural land and a private pond. Best of all, enjoy maintenance-free living with lawn care, snow removal, and exterior maintenance handled for you! Step inside to a bright, open-concept main level featuring vaulted ceilings, beautiful horizontal hardwood floors, and an inviting flow between the living room, dining area, and kitchen. The kitchen offers all newer stainless-steel appliances, stylish two-tone cabinetry, a contrasting island, and neutral Corian countertops. The spacious dining area easily accommodates an 8-10 person table. A standout feature is the elevated sunroom just off the kitchen, surrounded by windows and overlooking the peaceful natural setting. It's the perfect spot for morning coffee, reading, or simply enjoying the view and privacy. The split-bedroom floor plan offers excellent privacy, with a spacious primary suite featuring a walk-in closet, soaking tub, and separate walk-in shower. A second bedroom and full bath are conveniently located on the opposite side of the home. The walk-out lower level provides an incredible 1,200+ additional square feet ready for your vision. Finish it into a family room, recreation space, home office, storage area, or guest suite-the space is already roughed-in for a full bathroom. Outside, enjoy generous backyard space, peaceful pond and nature views, and a private setting that feels like a retreat. The back porch steps were newly updated in 2025, while the exterior door frames, deck, and stairs were freshly painted in 2023. Conveniently located near the Chain O'Lakes, shopping, grocery stores, dining, and nature trails, with plenty of guest parking throughout the community. If you've been searching for the space and privacy of a single-family home without the exterior maintenance, this one deserves a look!
Location
State IL
County Lake
Rooms
Basement Exterior Entry, Bath/Stubbed, Full, Walk-Out Access
Interior
Interior Features Vaulted Ceiling(s), 1st Floor Bedroom, 1st Floor Full Bath, Walk-In Closet(s)
Heating Natural Gas
Cooling Central Air
Flooring Hardwood
Fireplace N
Appliance Range, Microwave, Dishwasher, Refrigerator, Washer, Dryer, Disposal, Stainless Steel Appliance(s), Range Hood, Water Softener Owned, Humidifier
Laundry Main Level, Gas Dryer Hookup, In Unit, Sink
Exterior
Garage Spaces 2.5
View Y/N true
Building
Sewer Public Sewer
Water Public
Structure Type Vinyl Siding,Brick
New Construction false
Schools
Elementary Schools Big Hollow Primary School
Middle Schools Big Hollow Middle School
High Schools Grant Community High School
School District 38, 38, 124
Others
Pets Allowed Cats OK, Dogs OK
HOA Fee Include Exterior Maintenance,Lawn Care,Snow Removal,Other
Ownership Fee Simple w/ HO Assn.
Special Listing Condition None
Read Less

© 2026 Listings courtesy of MRED as distributed by MLS GRID. All Rights Reserved.
