

Bought with Alexander Peterson of Southwestern Real Estate, Inc.
For more information regarding the value of a property, please contact us for a free consultation.
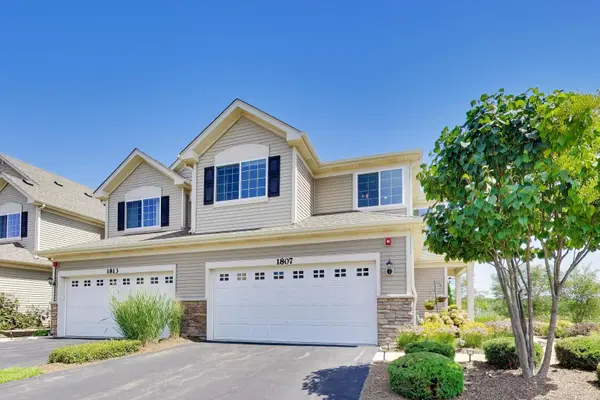
1807 Kraft AVE Batavia, IL 60510
Want to know what your home might be worth? Contact us for a FREE valuation!

Our team is ready to help you sell your home for the highest possible price ASAP
Key Details
Sold Price -
Property Type Townhouse
Sub Type Townhouse-2 Story
Listing Status Sold
Purchase Type For Sale
Square Footage 1,727 sqft
Subdivision Prairie Commons
MLS Listing ID 12755198
Sold Date -
Bedrooms 2
Full Baths 2
Half Baths 1
HOA Fees $165/mo
Year Built 2020
Annual Tax Amount $8,590
Tax Year 2025
Lot Dimensions 34x63
Property Sub-Type Townhouse-2 Story
Property Description
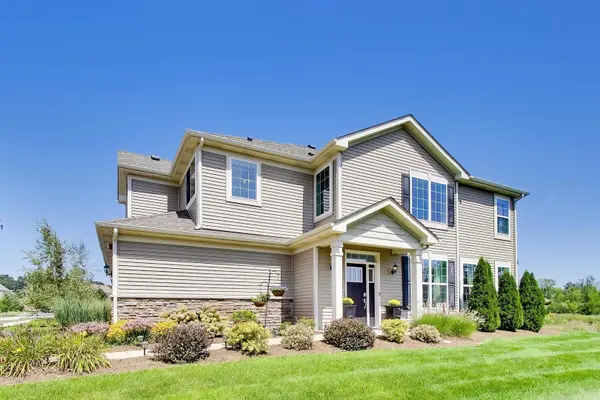
Welcome to this WATERFRONT 2 bed/2.1 bath 2-story townhouse in one of Batavia's most highly sought-after communities, Prairie Commons! Upon entering, you'll immediately notice the 2-story foyer and open-concept floor plan; allowing for tons of natural light to flow through the living room, dining room, and kitchen through the SOUTH-FACING WINDOWS! Cooking enthusiasts will love the beautifully UPDATED KITCHEN with ample cabinet storage, quartz countertops, tile backsplash, and stainless steel appliances. The second floor features 2 large bedrooms AND A LOFT (perfect for work from home, functioning as a second living space, or even convert it into a third bedroom). The primary bedroom suite features a large walk-in closet and en-suite bathroom complete with a double vanity and walk-in shower. A second patio was installed to allow for you to enjoy the beautiful waterfront views! Don't miss this opportunity to own a move-in-ready home in one of Batavia's most desirable subdivisions! Updates: Ceiling fans & light fixtures - 2020, Tile backsplash and kitchen lights - 2020, 2nd brick paver patio - 2022, Half bathroom vanity & toilet - 2024, Crown moulding throughout - 2025, New paint - 2025, AC - 2025. Schools: JB Nelson Elementary, Rotolo Middle, Batavia High.
Location
State IL
County Kane
Rooms
Basement None
Interior
Interior Features Vaulted Ceiling(s)
Heating Natural Gas
Cooling Central Air
Fireplace N
Appliance Range, Microwave, Dishwasher, Refrigerator, Washer, Dryer, Disposal, Stainless Steel Appliance(s)
Laundry Gas Dryer Hookup, In Unit
Exterior
Garage Spaces 2.0
View Y/N true
Roof Type Asphalt
Building
Lot Description Corner Lot
Foundation Concrete Perimeter
Sewer Public Sewer
Water Public
Structure Type Vinyl Siding,Brick
New Construction false
Schools
Elementary Schools J B Nelson Elementary School
Middle Schools Sam Rotolo Middle School Of Bat
High Schools Batavia Sr High School
School District 101, 101, 101
Others
Pets Allowed Cats OK, Dogs OK
HOA Fee Include Insurance,Exterior Maintenance,Lawn Care
Ownership Fee Simple w/ HO Assn.
Special Listing Condition None
Read Less

© 2026 Listings courtesy of MRED as distributed by MLS GRID. All Rights Reserved.
