

Bought with Shannon Kersemeier of Berkshire Hathaway HomeServices Starck Real Estate
For more information regarding the value of a property, please contact us for a free consultation.
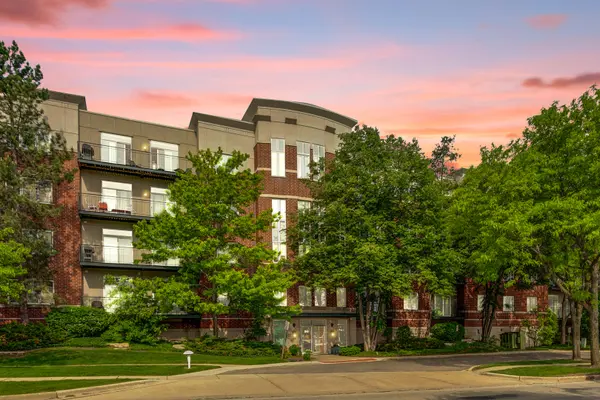
840 Weidner RD #507 Buffalo Grove, IL 60089
Want to know what your home might be worth? Contact us for a FREE valuation!

Our team is ready to help you sell your home for the highest possible price ASAP
Key Details
Sold Price -
Property Type Condo
Sub Type Condo
Listing Status Sold
Purchase Type For Sale
Square Footage 2,319 sqft
Subdivision Delacourte Condominiums
MLS Listing ID 12689410
Sold Date -
Bedrooms 3
Full Baths 2
Half Baths 1
HOA Fees $739/mo
Year Built 1999
Annual Tax Amount $9,869
Tax Year 2024
Lot Dimensions COMMON
Property Sub-Type Condo
Property Description
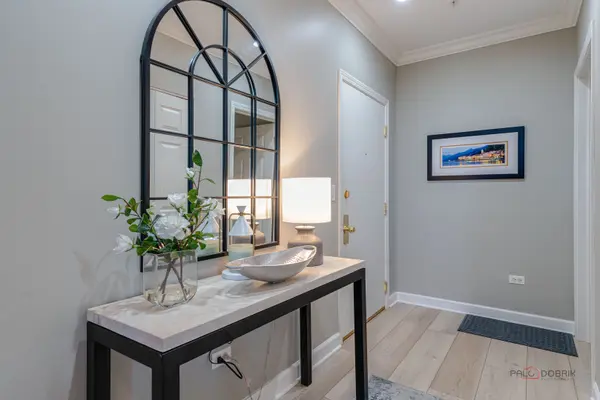
LARGEST PENTHOUSE END-UNIT | POND VIEWS | 3 BEDROOMS | 2.1 BATHS | HEATED GARAGE PARKING | SUNSET-FACING BALCONY | Rarely available and offering the largest floor plan in the community, this stunning penthouse end-unit delivers luxury, privacy, and breathtaking unobstructed western views overlooking the peaceful pond. Beautifully updated with today's most sought-after finishes, you'll appreciate new COREtec luxury vinyl plank flooring throughout, fresh designer paint, and a new Trex balcony deck, all completed in 2023. The bright, open-concept layout is designed for both everyday living and entertaining, with expansive windows that flood the home with natural light while showcasing picturesque water views. The spacious living room flows seamlessly into the dining area before opening to the oversized balcony, creating the perfect place to enjoy morning coffee or unwind while watching spectacular sunset views over the pond. A cozy sitting room/Den with an electric fireplace provides the perfect space to relax with a good book or enjoy a quiet evening at home. The stylish kitchen is the heart of the home, featuring 42-inch white shaker cabinetry with crown molding and under-cabinet lighting, sleek quartz countertops, a chic tile backsplash, quality stainless steel appliances, breakfast bar seating, and a sunny eating area with its own sliding glass door leading directly to the balcony for effortless indoor-outdoor dining. The spacious primary suite is your private retreat, complete with multiple closets and a spa-inspired ensuite featuring an expanded walk-in shower, dual sink vanity, dedicated makeup station, and a skylight that fills the space with natural light. Two additional generously sized bedrooms, a full bath, convenient powder room, and an oversized laundry room with a second refrigerator adds even more everyday convenience to this exceptional home. Two heated garage parking spaces (#'s 7 & 8) provide year-round comfort, making this beautifully maintained penthouse the complete package.
Location
State IL
County Cook
Rooms
Basement None
Interior
Interior Features Elevator, Storage, Walk-In Closet(s)
Heating Natural Gas, Forced Air
Cooling Central Air
Fireplaces Number 1
Fireplaces Type Attached Fireplace Doors/Screen
Fireplace Y
Appliance Double Oven, Microwave, Dishwasher, Refrigerator, Washer, Dryer, Disposal, Stainless Steel Appliance(s), Humidifier
Laundry Washer Hookup, In Unit
Exterior
Exterior Feature Balcony
Garage Spaces 2.0
Community Features Elevator in Residence, Storage, Security Door Lock(s)
View Y/N true
Building
Lot Description Common Grounds, Landscaped
Sewer Public Sewer
Water Public
Structure Type Brick
New Construction false
Schools
Elementary Schools Henry W Longfellow Elementary Sc
Middle Schools Cooper Middle School
High Schools Buffalo Grove High School
School District 21, 21, 214
Others
Pets Allowed Cats OK, Dogs OK, Size Limit
HOA Fee Include Water,Insurance,Exterior Maintenance,Lawn Care,Scavenger,Snow Removal
Ownership Condo
Special Listing Condition None
Read Less

© 2026 Listings courtesy of MRED as distributed by MLS GRID. All Rights Reserved.
