

Bought with Angel Sidor of Coldwell Banker Realty
For more information regarding the value of a property, please contact us for a free consultation.
35 S Baybrook DR #610 Palatine, IL 60074
Want to know what your home might be worth? Contact us for a FREE valuation!

Our team is ready to help you sell your home for the highest possible price ASAP
Key Details
Sold Price -
Property Type Condo
Sub Type Condo
Listing Status Sold
Purchase Type For Sale
Square Footage 1,200 sqft
Subdivision Baybrook
MLS Listing ID 12640901
Sold Date -
Bedrooms 2
Full Baths 2
HOA Fees $509/mo
Year Built 1978
Annual Tax Amount $4,700
Tax Year 2024
Lot Dimensions INTEGRAL
Property Sub-Type Condo
Property Description
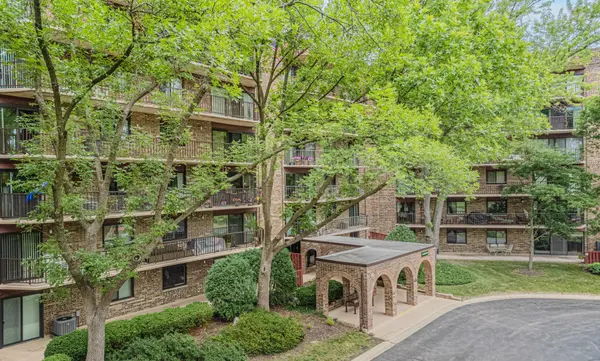
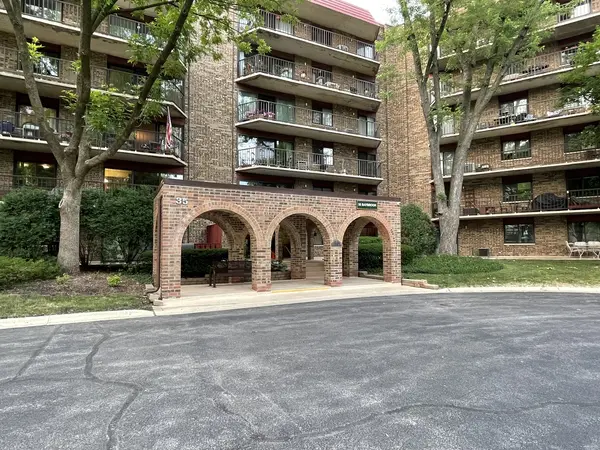
Highly desirable Baybrook Park offers this rarely available 6th-floor Penthouse End-Unit Condo with a spacious and well-designed floor plan. Freshly painted, featuring 2 bedrooms and 2 baths, approximately 1,200 square feet, this sun-filled home enjoys windows on three sides, creating abundant natural light and showcasing beautiful sunrise views. The unit is further enhanced by newer sliding glass doors and windows. The large L-shaped living room and dining area open to an impressively sized balcony measuring 36.7' x 5.1', perfect for relaxing or entertaining. The primary bedroom includes a generous walk-in closet, private bath with shower, and sliding glass doors providing secondary access to the balcony. The spacious second bedroom is conveniently located near the full hall bath. Additional features include abundant closet space, a storage room with a designated locker just down the hall, and convenient access to laundry facilities on each floor. Residents can enjoy the private pool and clubhouse, including a scenic pond and Baybrook Drive leading to Twin Lakes Recreation Area, offering a wide variety of park amenities, including golf & aqua driving range, waterfront activities, playground & picnic shelters and a clubhouse with dining cafe and outdoor patio. Ideally located near shopping, Route 53, and less than 10 minutes from both Arlington Heights and Palatine Metra stations. Assessment includes water. Cats are allowed. No dogs or rentals. An outstanding, well-maintained community.
Location
State IL
County Cook
Rooms
Basement None
Interior
Interior Features Storage, Walk-In Closet(s)
Heating Electric, Forced Air
Cooling Central Air
Fireplace N
Appliance Range, Microwave, Dishwasher, Refrigerator, Disposal
Laundry Common Area, Multiple Locations, Sink
Exterior
Exterior Feature Balcony
Community Features Coin Laundry, Elevator in Residence, Storage, Party Room, Pool, Clubhouse, Laundry, Elevator(s)
Utilities Available Cable Available
View Y/N true
Building
Lot Description Common Grounds, Landscaped
Foundation Concrete Perimeter
Sewer Public Sewer
Water Lake Michigan
Structure Type Brick
New Construction false
Schools
High Schools Palatine High School
School District 15, 15, 211
Others
Pets Allowed Cats OK
HOA Fee Include Water,Parking,Insurance,Clubhouse,Pool,Exterior Maintenance,Lawn Care,Scavenger,Snow Removal
Ownership Condo
Special Listing Condition None
Read Less

© 2026 Listings courtesy of MRED as distributed by MLS GRID. All Rights Reserved.
