


Bought with Lori Thuestad of @Home Realtors LTD
For more information regarding the value of a property, please contact us for a free consultation.
7728 171st PL Tinley Park, IL 60477
Want to know what your home might be worth? Contact us for a FREE valuation!

Our team is ready to help you sell your home for the highest possible price ASAP
Key Details
Sold Price -
Property Type Single Family Home
Sub Type Detached Single
Listing Status Sold
Purchase Type For Sale
Square Footage 3,816 sqft
MLS Listing ID 12745567
Sold Date -
Bedrooms 5
Full Baths 2
Half Baths 1
Year Built 2001
Annual Tax Amount $14,020
Tax Year 2025
Lot Dimensions 62x164x8x198x100
Property Sub-Type Detached Single
Property Description
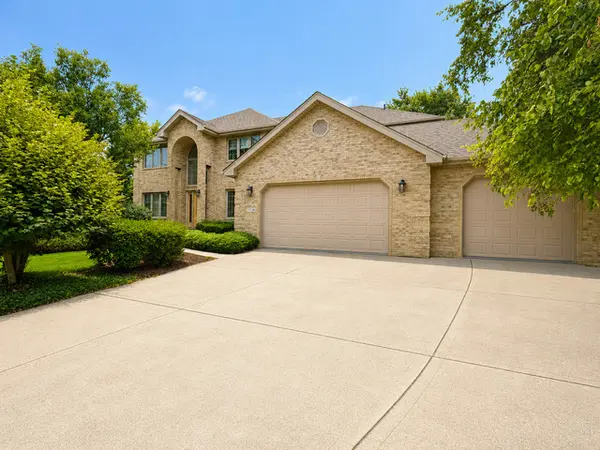
Original owners proudly offer this amazing home for the very first time! Situated on a quiet cul-de-sac lot, this HUGE 2-story offers an impressive amount of living space with 4 bedrooms, 2.5 baths, plus a main-floor office that could easily serve as a 5th bedroom. Inside you'll find gleaming hardwood floors, spacious formal living and dining rooms, soaring vaulted ceilings, and a warm and inviting family room featuring a fireplace. The interior has been recently painted, giving the home a fresh, move-in-ready feel. Upstairs you'll find generously sized bedrooms and plenty of space for everyone. The NEW ROOF provides added peace of mind! An unfinished basement (10' deep pour = HIGH ceilings!) offers tremendous potential for future living and entertaining space and features the added convenience of two separate stairways-one from inside the home and another directly from the garage as well as rough-in for additional bathroom. A rare opportunity to own a spacious, well-cared-for home that has remained with the original owners since it was built, all tucked away on a desirable cul-de-sac. Come see everything this wonderful home has to offer!
Location
State IL
County Cook
Rooms
Basement Unfinished, Exterior Entry, Full
Interior
Interior Features Vaulted Ceiling(s), Cathedral Ceiling(s), 1st Floor Bedroom
Heating Natural Gas, Forced Air
Cooling Central Air
Flooring Hardwood
Fireplaces Number 1
Fireplace Y
Appliance Range, Microwave, Dishwasher, Refrigerator, High End Refrigerator, Washer, Dryer
Laundry Main Level, In Unit
Exterior
Garage Spaces 3.5
View Y/N true
Roof Type Asphalt
Building
Lot Description Cul-De-Sac
Story 2 Stories
Foundation Concrete Perimeter
Sewer Public Sewer
Water Lake Michigan
Structure Type Brick
New Construction false
Schools
School District 140, 140, 230
Others
HOA Fee Include None
Ownership Fee Simple
Special Listing Condition None
Read Less

© 2026 Listings courtesy of MRED as distributed by MLS GRID. All Rights Reserved.
