

Bought with Brendan O'Donnell of Century 21 Circle
For more information regarding the value of a property, please contact us for a free consultation.
1139 Ostrander AVE La Grange Park, IL 60526
Want to know what your home might be worth? Contact us for a FREE valuation!

Our team is ready to help you sell your home for the highest possible price ASAP
Key Details
Sold Price -
Property Type Single Family Home
Sub Type Detached Single
Listing Status Sold
Purchase Type For Sale
Square Footage 1,778 sqft
MLS Listing ID 12724539
Sold Date -
Bedrooms 3
Full Baths 2
Year Built 1951
Annual Tax Amount $9,378
Tax Year 2024
Lot Dimensions 50 x 133.63
Property Sub-Type Detached Single
Property Description
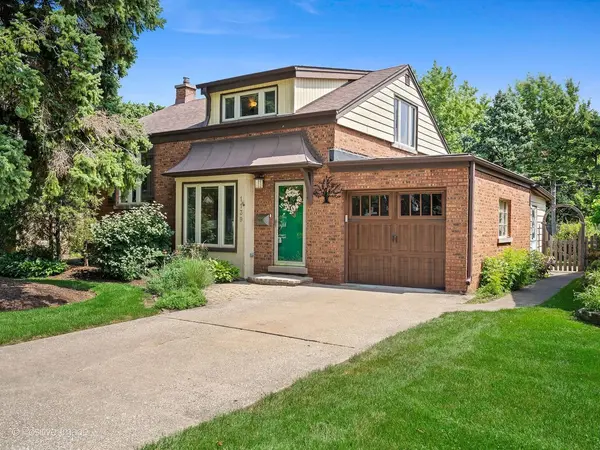
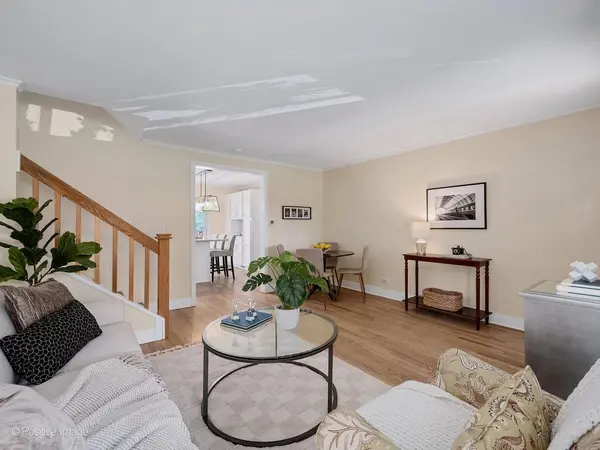
Meticulously maintained and thoughtfully updated, this solid brick tri-level with charming cedar-sided accents is truly move-in ready. Filled with natural light, the home features beautiful hardwood floors, generous base moldings and a spacious open-concept layout designed for comfortable everyday living and entertaining. The expansive living room welcomes you with a craftsman-style front door, a large picture window overlooking the tree-lined street, an open staircase to the upper levels and access to the beautifully updated kitchen. The kitchen offers classic white cabinetry, quartz countertops, a large center island with breakfast bar seating, a built-in coffee station, stainless steel appliances and sliding glass doors to the backyard deck. The second level features two generously-sized bedrooms and a full bathroom with a whirlpool tub/shower combination. The private third-level primary suite offers a charming sitting area with custom built-in bookshelves, two closets and access to the unfinished walk-up attic for additional storage. The lower level features a cozy family room and a finished laundry room (both with durable luxury vinyl flooring) and a second full bathroom with a walk-in shower. Step outside to enjoy the fully fenced backyard, complete with a spacious deck, lush landscaping, a freestanding storage shed, a concrete driveway and an attached one-car garage with bonus rear workshop and direct interior access to the home. Ideally located just one block from Brook Park Elementary School, two blocks from newly renovated Yena Park and with easy access to the BNSF commuter train and Salt Creek Bike Trail, this exceptional home offers the perfect combination of comfort, convenience and location!
Location
State IL
County Cook
Community Park, Tennis Court(S), Curbs, Sidewalks, Street Lights, Street Paved
Rooms
Basement Finished, Crawl Space, Rec/Family Area, Partial
Interior
Interior Features Built-in Features, Walk-In Closet(s), Open Floorplan, Quartz Counters
Heating Natural Gas, Forced Air
Cooling Central Air
Flooring Hardwood
Fireplace Y
Appliance Range, Microwave, Dishwasher, Refrigerator, Washer, Dryer, Disposal, Stainless Steel Appliance(s)
Laundry In Unit
Exterior
Garage Spaces 1.0
View Y/N true
Roof Type Asphalt
Building
Lot Description Landscaped
Story Split Level
Sewer Public Sewer
Water Lake Michigan, Public
Structure Type Brick,Cedar
New Construction false
Schools
Elementary Schools Brook Park Elementary School
Middle Schools S E Gross Middle School
High Schools Riverside Brookfield Twp Senior
School District 95, 95, 208
Others
HOA Fee Include None
Ownership Fee Simple
Special Listing Condition None
Read Less

© 2026 Listings courtesy of MRED as distributed by MLS GRID. All Rights Reserved.
