

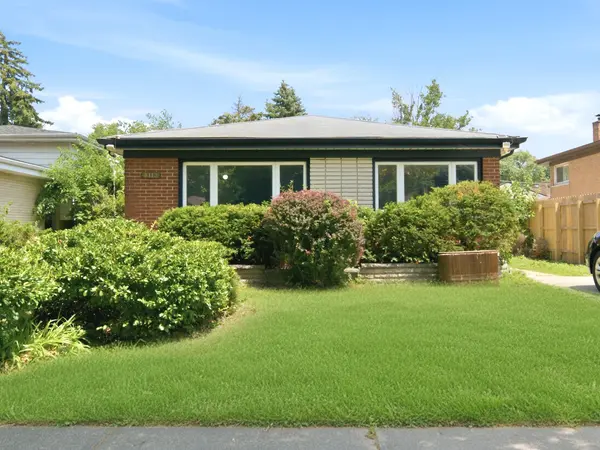

Bought with Jacob Reiner of Redfin Corporation
For more information regarding the value of a property, please contact us for a free consultation.
8113 CENTRAL AVE Morton Grove, IL 60053
Want to know what your home might be worth? Contact us for a FREE valuation!

Our team is ready to help you sell your home for the highest possible price ASAP
Key Details
Sold Price -
Property Type Single Family Home
Sub Type Detached Single
Listing Status Sold
Purchase Type For Sale
Square Footage 2,028 sqft
MLS Listing ID 12728817
Sold Date -
Style Bi-Level
Bedrooms 3
Full Baths 2
Year Built 1964
Annual Tax Amount $12,630
Tax Year 2024
Lot Size 5,662 Sqft
Lot Dimensions 44 X 125
Property Sub-Type Detached Single
Property Description
Excellent value-add opportunity in one of Morton Grove's most sought-after neighborhoods! This unique jumbo bi-level offers generous living space and endless potential to customize to your style. The original kitchen has been transformed into an open flex space, ideal for a home office, playroom, or additional living area, while the expansive addition features an oversized kitchen designed for entertaining family and friends. The lower level boasts a spacious recreation room complete with a wet bar, creating the perfect space for gatherings or relaxing. Bring your vision and make this home your own with updates and personal touches. Ideally situated directly across from Edison Elementary School and just two blocks from Niles West High School, this home also offers convenient access to parks, shopping, dining, public transportation, and major expressways. Enjoy the combination of a quiet residential setting with easy access to everything Morton Grove and the surrounding North Shore communities have to offer.
Location
State IL
County Cook
Community Park, Pool, Tennis Court(S), Curbs, Sidewalks, Street Lights
Rooms
Basement Finished, Full, Daylight
Interior
Interior Features Cathedral Ceiling(s), Wet Bar
Heating Natural Gas, Forced Air
Cooling Central Air
Flooring Hardwood
Fireplace N
Appliance Range, Dishwasher, Washer, Dryer, Humidifier
Exterior
View Y/N true
Roof Type Asphalt
Building
Story 1.5 Story
Foundation Block
Sewer Public Sewer
Water Lake Michigan
Structure Type Brick,Frame
New Construction false
Schools
Elementary Schools Madison Elementary School
Middle Schools Lincoln Junior High School
High Schools Niles West High School
School District 69, 69, 219
Others
HOA Fee Include None
Ownership Fee Simple
Special Listing Condition None
Read Less

© 2026 Listings courtesy of MRED as distributed by MLS GRID. All Rights Reserved.
