
Bought with Jason Nash of @properties Christie's International Real Estate
For more information regarding the value of a property, please contact us for a free consultation.
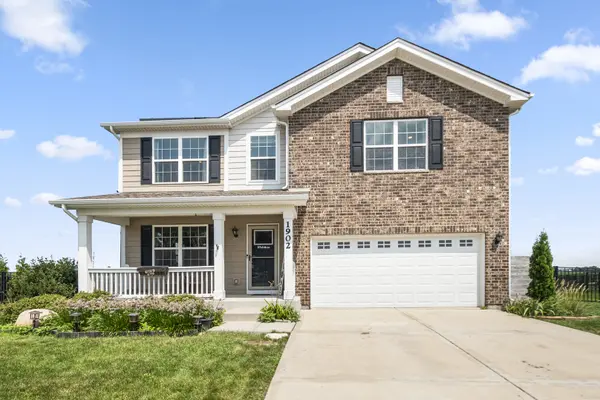
1902 Moran DR Shorewood, IL 60404
Want to know what your home might be worth? Contact us for a FREE valuation!

Our team is ready to help you sell your home for the highest possible price ASAP
Key Details
Sold Price -
Property Type Single Family Home
Sub Type Detached Single
Listing Status Sold
Purchase Type For Sale
Square Footage 2,825 sqft
Subdivision Towne Center
MLS Listing ID 12728131
Sold Date -
Bedrooms 4
Full Baths 2
Half Baths 1
HOA Fees $17/ann
Year Built 2019
Annual Tax Amount $10,612
Tax Year 2025
Lot Size 0.329 Acres
Lot Dimensions 59x162x162x127
Property Sub-Type Detached Single
Property Description
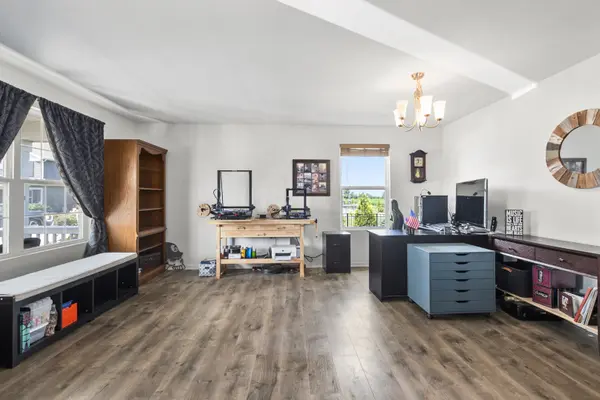
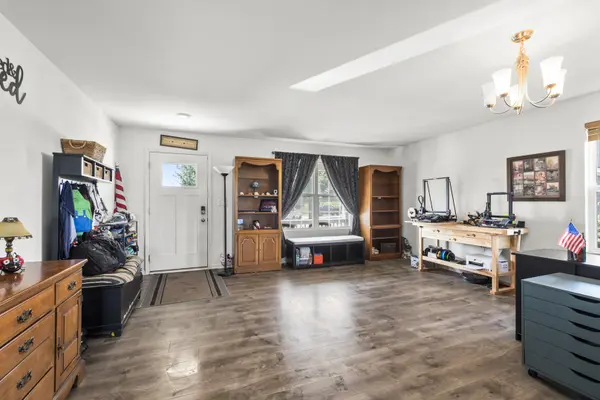
Welcome home to this recently built two-story property offering a spacious, modern layout, generous room sizes, and a beautiful open view. Thoughtfully designed for both everyday living and entertaining, this home provides plenty of space across two finished levels, along with a full basement ready for future possibilities. Step inside to a welcoming living room before making your way into the heart of the home-the spacious eat-in kitchen. Designed with both style and function in mind, the kitchen features recessed can lighting, quartz countertops, stainless steel appliances, a large center island with breakfast bar seating, and plenty of workspace for meal preparation and entertaining. A 6x6 walk-in pantry provides exceptional additional storage and features vinyl flooring and a charming barn door. The kitchen flows seamlessly into the comfortable family room, creating an inviting open-concept gathering space. A convenient powder room and access to the attached two-car garage complete the main level. Upstairs, paneled doors add a polished finishing touch throughout. A large loft provides valuable additional living space and can easily serve as a second family room, home office, playroom, or flex space to accommodate your needs. The spacious primary bedroom offers a walk-in closet and private en-suite bathroom featuring a double-sink vanity and large shower. The second bedroom also includes its own walk-in closet, while two additional nicely sized bedrooms provide plenty of space for family, guests, or a home office. A full hall bathroom and conveniently located second-floor laundry room make everyday living that much easier. The full unfinished basement offers tremendous potential and is ready for the new owner to create additional living and entertaining space, a recreation room, home gym, or workshop, while also providing an abundance of storage. Outside, enjoy professionally landscaped grounds and a newer fence installed in 2021. The sprawling backyard backs to an open view, providing a peaceful and spacious setting with a picturesque view. Enjoy the added solar panels to save on your electric bills. Ideally located near parks, walking trails, and two ponds, this home combines newer construction, flexible living space, modern finishes, and a wonderful outdoor setting. Move in and make it your own!
Location
State IL
County Will
Community Park, Lake, Curbs, Sidewalks, Street Lights, Street Paved
Rooms
Basement Unfinished, Full
Interior
Interior Features Walk-In Closet(s), Open Floorplan
Heating Natural Gas, Forced Air
Cooling Central Air
Fireplace N
Appliance Range, Microwave, Dishwasher, Refrigerator, Freezer, Washer, Dryer, Disposal, Stainless Steel Appliance(s)
Laundry Upper Level, In Unit
Exterior
Garage Spaces 2.0
View Y/N true
Roof Type Asphalt
Building
Lot Description Cul-De-Sac, Landscaped, Views
Story 2 Stories
Foundation Concrete Perimeter
Sewer Public Sewer
Water Public
Structure Type Brick,Fiber Cement
New Construction false
Schools
Elementary Schools Walnut Trails
Middle Schools Minooka Intermediate School
High Schools Minooka Community High School
School District 201, 201, 111
Others
HOA Fee Include Other
Ownership Fee Simple w/ HO Assn.
Special Listing Condition None
Read Less

© 2026 Listings courtesy of MRED as distributed by MLS GRID. All Rights Reserved.
