

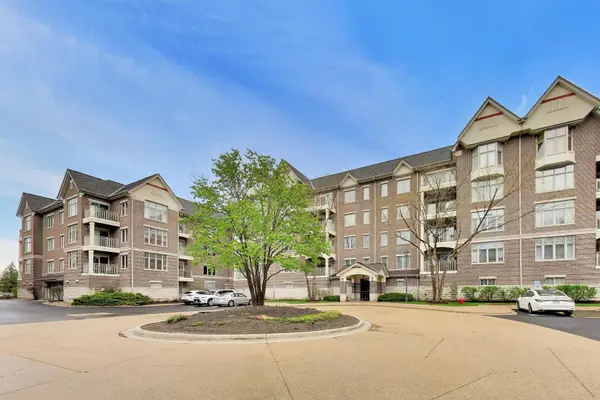

Bought with Alex Entratter of @properties Christie's International Real Estate
For more information regarding the value of a property, please contact us for a free consultation.
425 Village GN #508 Lincolnshire, IL 60069
Want to know what your home might be worth? Contact us for a FREE valuation!

Our team is ready to help you sell your home for the highest possible price ASAP
Key Details
Sold Price -
Property Type Condo
Sub Type Condo,Penthouse
Listing Status Sold
Purchase Type For Sale
Square Footage 1,630 sqft
Subdivision Village Green
MLS Listing ID 12742355
Sold Date -
Bedrooms 2
Full Baths 2
HOA Fees $785/mo
Year Built 2002
Annual Tax Amount $9,902
Tax Year 2024
Lot Dimensions Common
Property Sub-Type Condo,Penthouse
Property Description
PENTHOUSE UNIT in beautiful Village Green! This top floor unit has 2 GARAGE SPACES (tandem) and has private eastern treetop views with natural light flooding the space. The higher ceilings afforded by the top floor unit add to the feeling of space and volume. Extensive upgrading throughout including hardwood floors, newer appliances, updated kitchen and baths, custom closet organizers Kitchen with huge granite island is open to great room with gas fireplace. Large walk in storage closet for coats, pantry and more! The luxurious primary suite has multiple closets including a large walk in closet, and huge bath with double sinks and separate shower and tub. Full laundry room with newer washer and dryer. Access to the oversized balcony from 2 rooms! There is storage on the same floor, and this unit comes with 2 tandem parking spaces, #23 - prime spot just across from elevator access. This lovely development includes an outdoor pool, an exercise room and peaceful outdoor areas.
Location
State IL
County Lake
Rooms
Basement None
Interior
Interior Features Cathedral Ceiling(s), Elevator, Storage
Heating Natural Gas, Forced Air, Radiant
Cooling Central Air
Flooring Hardwood
Fireplaces Number 1
Fireplaces Type Gas Log
Fireplace Y
Appliance Range, Microwave, Dishwasher, Refrigerator, Washer, Dryer, Disposal
Laundry Washer Hookup, In Unit
Exterior
Exterior Feature Balcony
Garage Spaces 2.0
Community Features Elevator in Residence, Exercise Room, Pool, Security Door Lock(s)
View Y/N true
Roof Type Asphalt
Building
Lot Description Wooded
Foundation Concrete Perimeter
Sewer Public Sewer
Water Lake Michigan
Structure Type Brick
New Construction false
Schools
Elementary Schools Laura B Sprague School
Middle Schools Daniel Wright Junior High School
High Schools Adlai E Stevenson High School
School District 103, 103, 125
Others
HOA Fee Include Heat,Water,Gas,Parking,Insurance,Exercise Facilities,Pool,Lawn Care,Scavenger,Snow Removal
Ownership Condo
Special Listing Condition None
Read Less

© 2026 Listings courtesy of MRED as distributed by MLS GRID. All Rights Reserved.
