


Bought with Kathleen Blackwell of Inspire Realty Group
For more information regarding the value of a property, please contact us for a free consultation.
1550 Meadowsedge LN #1550 Carpentersville, IL 60110
Want to know what your home might be worth? Contact us for a FREE valuation!

Our team is ready to help you sell your home for the highest possible price ASAP
Key Details
Sold Price -
Property Type Condo
Sub Type Condo
Listing Status Sold
Purchase Type For Sale
Square Footage 1,007 sqft
Subdivision Gleneagle Farms
MLS Listing ID 12731272
Sold Date -
Bedrooms 2
Full Baths 1
Half Baths 1
HOA Fees $140/mo
Year Built 1998
Annual Tax Amount $4,275
Tax Year 2025
Lot Dimensions COMMON
Property Sub-Type Condo
Property Description
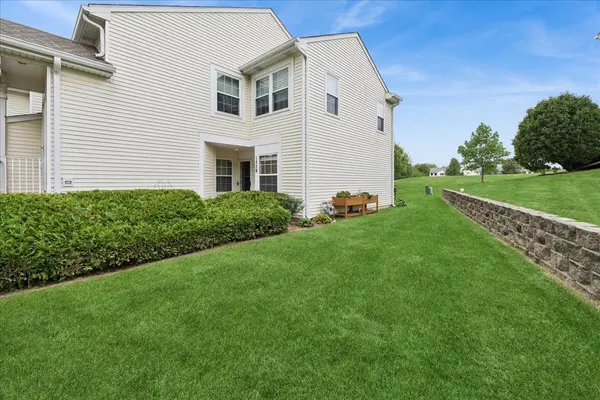
LOCATION, LIFESTYLE & LOW-MAINTENANCE LIVING! Welcome to this well-positioned end-unit ranch in Gleneagle Farms, offering easy single-level living with an open setting and a thoughtfully designed layout. With 2 bedrooms, 1.5 baths, main-level laundry, an attached garage, and exterior maintenance handled by the association, this home is an excellent fit for a first-time buyer, downsizer, or anyone looking for a simpler, more convenient lifestyle. The kitchen offers stainless steel appliances, generous pantry storage for everyday essentials and small appliances, table space, and a breakfast bar-creating a comfortable and functional space for everyday meals or entertaining. Both bedrooms and the in-unit laundry are conveniently located on the main level, keeping everything you need close at hand. Step outside to the patio and enjoy the open surroundings and added privacy of this end-unit location, which does not back directly to other units. It's a welcoming spot for morning coffee, relaxing at the end of the day, or enjoying the outdoors without the feeling of being surrounded by neighboring homes. The attached garage offers exceptional flexibility with its finished epoxy floor. Keep your vehicle protected from the elements, or use the clean, finished space for a home gym, hobbies, projects, additional storage, or whatever best fits your lifestyle. And the location makes everyday errands and recreation easy. Algonquin Commons and the Randall Road corridor put an extensive selection of shopping, groceries, dining, fitness, and entertainment close by, including Trader Joe's, The Fresh Market, Cooper's Hawk, Bonefish Grill, Biaggi's, and Chicago Ramen. You're also conveniently located near Dundee Township Park District parks, recreation facilities, golf, trails, and year-round activities. Easy access to I-90-less than 10 minutes away-makes commuting easier. With lawn care, snow removal, and exterior maintenance included through the association, you can spend less time on home upkeep and more time enjoying your home and the lifestyle it provides.
Location
State IL
County Kane
Rooms
Basement None
Interior
Interior Features 1st Floor Bedroom, 1st Floor Full Bath, Pantry
Heating Natural Gas
Cooling Central Air
Flooring Laminate
Fireplace Y
Appliance Range, Microwave, Dishwasher, Refrigerator, Washer, Dryer, Disposal, Stainless Steel Appliance(s), Humidifier
Laundry Main Level, Washer Hookup, Gas Dryer Hookup, In Unit, Laundry Closet
Exterior
Garage Spaces 1.0
View Y/N true
Roof Type Asphalt
Building
Foundation Concrete Perimeter
Sewer Public Sewer
Water Public
Structure Type Vinyl Siding
New Construction false
Schools
Elementary Schools Sleepy Hollow Elementary School
Middle Schools Dundee Middle School
High Schools H D Jacobs High School
School District 300, 300, 300
Others
Pets Allowed Cats OK, Dogs OK
HOA Fee Include Insurance,Exterior Maintenance,Lawn Care,Snow Removal
Ownership Condo
Special Listing Condition None
Read Less

© 2026 Listings courtesy of MRED as distributed by MLS GRID. All Rights Reserved.
