

Bought with Chris McGary of eXp Realty
For more information regarding the value of a property, please contact us for a free consultation.
322 Quarry Ridge CIR Sugar Grove, IL 60554
Want to know what your home might be worth? Contact us for a FREE valuation!

Our team is ready to help you sell your home for the highest possible price ASAP
Key Details
Sold Price -
Property Type Condo
Sub Type 1/2 Duplex,Townhouse-Ranch,Ground Level Ranch
Listing Status Sold
Purchase Type For Sale
Square Footage 2,066 sqft
Subdivision Prestbury
MLS Listing ID 12737508
Sold Date -
Bedrooms 2
Full Baths 3
Half Baths 1
HOA Fees $233/mo
Year Built 2004
Annual Tax Amount $8,873
Tax Year 2025
Lot Dimensions 6098
Property Sub-Type 1/2 Duplex,Townhouse-Ranch,Ground Level Ranch
Property Description
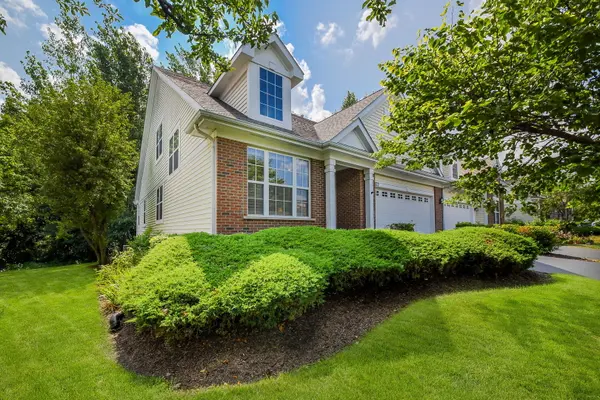
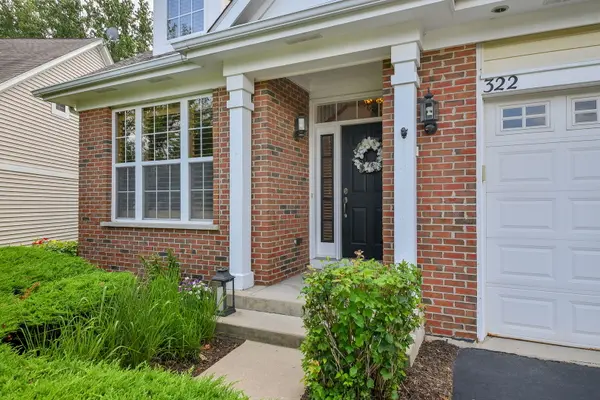
Enjoy MAIN FLOOR LIVING in this gracefully updated and exceptionally maintained townhome in the sought-after Townes of Prestbury, offering a maintenance free lifestyle in a peaceful, wooded setting. The main level features the large primary suite with calming views, walk-in California Closet and a recently updated spa bath with heated floors, walk-in shower, and stand alone soaker tub. Also on the main level you'll enjoy the spacious family room which showcases soaring ceilings and oversized windows looking out to forest preserve. The open-concept kitchen is timeless with granite countertops, stainless steel appliances, maple cabinetry and a generous eating area. A separate dining room will please the entertainer, while the dramatic den near the entry impresses, featuring soaring built-in shelves and an adjacent desk with a gorgeous natural stone top. A dreamy laundry room and updated powder room complete the first floor. UPSTAIRS leads to a second bedroom with its own full bath, and huge walk-in closet large enough to be a craft room, play room, or whatever you can dream up! The finished ENGLISH BASEMENT is cozy and inviting, offering an additional family room with fireplace, wet bar, custom cedar-lined wine cellar and full bath. A large unfinished area with an adjacent exercise room offers additional space for a workshop, storage, or hobbies. Additional indoor features include plantation shutters, solar shades and easy to maintain porcelain tile flooring. OUTSIDE, you'll appreciate the newer composite deck that looks out to the woods. The yard itself is tidy and right-sized for the hobby gardener. The Townes HOA takes care of lawn maintenance and snow removal, while residents also enjoy Prestbury amenities including the community pool, clubhouse, lake access, tennis and pickleball courts, and year-round social activities. For golf lovers, it's a short walk to the greens. Conveniently located near I-88, golf, shopping, bike trails, and more. (UPGRADES include: New furnace 2026, new AC 2026, new microwave 2026, new carpet in bedrooms 2025, new washer & dryer 2025, whole house interior paint 2024, master bath partial remodel 2023, new double oven 2023, new composite deck 2023, powered room remodel 2021, kitchen refresh 2021.)
Location
State IL
County Kane
Rooms
Basement Finished, Egress Window, Partial Exposure, Storage Space, Full, Daylight
Interior
Interior Features Cathedral Ceiling(s), Wet Bar, 1st Floor Bedroom, 1st Floor Full Bath, Walk-In Closet(s), Open Floorplan
Heating Natural Gas, Forced Air, Radiant Floor
Cooling Central Air
Flooring Carpet
Fireplaces Number 1
Fireplaces Type Gas Log, Gas Starter
Fireplace Y
Appliance Range, Microwave, Dishwasher, Refrigerator, Washer, Dryer, Humidifier
Laundry Main Level, In Unit
Exterior
Garage Spaces 2.0
Community Features Park, Tennis Court(s), Clubhouse
View Y/N true
Building
Lot Description Forest Preserve Adjacent, Wooded, Backs to Trees/Woods
Sewer Public Sewer
Water Public
Structure Type Vinyl Siding,Brick
New Construction false
Schools
Elementary Schools Fearn Elementary School
Middle Schools Herget Middle School
High Schools West Aurora High School
School District 129, 129, 129
Others
Pets Allowed Cats OK, Dogs OK, Number Limit
HOA Fee Include Clubhouse,Pool,Exterior Maintenance,Lawn Care,Snow Removal,Lake Rights
Ownership Fee Simple w/ HO Assn.
Special Listing Condition None
Read Less

© 2026 Listings courtesy of MRED as distributed by MLS GRID. All Rights Reserved.
