


Bought with Tom Fosnot of J.W. Reedy Realty
For more information regarding the value of a property, please contact us for a free consultation.
11013 Terrace LN Hillside, IL 60162
Want to know what your home might be worth? Contact us for a FREE valuation!

Our team is ready to help you sell your home for the highest possible price ASAP
Key Details
Sold Price -
Property Type Single Family Home
Sub Type Detached Single
Listing Status Sold
Purchase Type For Sale
Square Footage 2,303 sqft
MLS Listing ID 12721619
Sold Date -
Style Mid-Century Modern
Bedrooms 4
Full Baths 3
Year Built 1964
Annual Tax Amount $11,715
Tax Year 2024
Lot Size 0.345 Acres
Lot Dimensions 100x149
Property Sub-Type Detached Single
Property Description
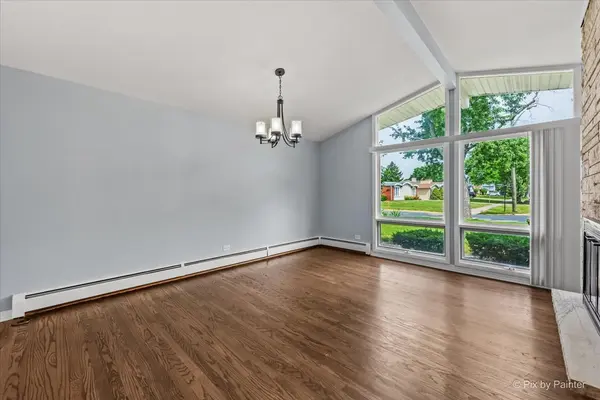
Stunning 4-bedroom, 3-bathroom custom brick and stone split-level mid-century modern home situated on a generous .35-acre lot. Step through the double front doors into a welcoming foyer and an impressive living room showcasing vaulted ceilings, a dramatic floor-to-ceiling two-sided stone fireplace, and beautifully refinished hardwood flooring that continues into the adjacent dining room and family room. The recently renovated kitchen features white cabinetry, quartz countertops, a custom tile backsplash, stainless steel appliances, and updated flooring. A versatile main-level flex room offers endless possibilities as a home office, playroom, or additional living space. Upstairs, you'll find three spacious bedrooms with double closets and hardwood flooring, including a primary suite with a beautifully updated ensuite bath. Two additional bedrooms share a tastefully renovated full bathroom. The lower level includes a sizeable fourth bedroom, 3rd full bathroom, laundry room, and abundant storage space. Completing the home are an attached garage for added convenience, a large storage shed, and an expansive yard offering plenty of room to relax, entertain, or play. Driveway is being sealcoated 8/20, current photos are virtually staged. This property may be eligible for up to $25,000 in forgivable down payment assistance. Please check under the additional info tab for details on Wintrust's current DPA program specific to Cook County.
Location
State IL
County Cook
Community Curbs, Sidewalks, Street Lights, Street Paved
Rooms
Basement Partially Finished, Full
Interior
Interior Features Vaulted Ceiling(s)
Heating Steam
Cooling Central Air
Flooring Hardwood
Fireplaces Number 1
Fireplaces Type Double Sided, Masonry
Fireplace Y
Appliance Range, Microwave, Dishwasher, Refrigerator, Disposal, None
Exterior
Exterior Feature Balcony
Garage Spaces 2.0
View Y/N true
Building
Story Split Level
Sewer Public Sewer, Septic Tank
Water Lake Michigan
Structure Type Brick,Stone
New Construction false
Schools
School District 92.5, 92.5, 209
Others
HOA Fee Include None
Ownership Fee Simple
Special Listing Condition None
Read Less

© 2026 Listings courtesy of MRED as distributed by MLS GRID. All Rights Reserved.
