
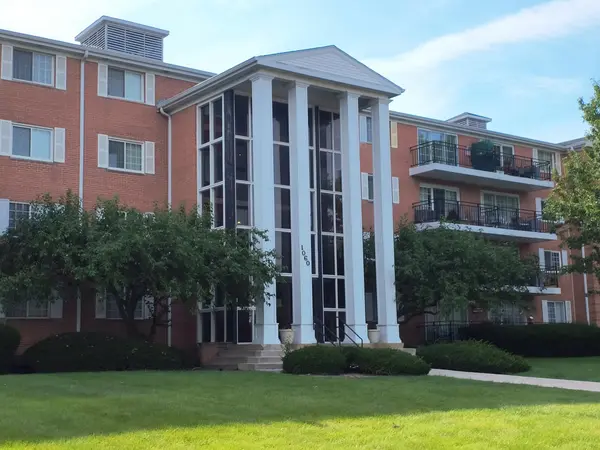


Bought with Lesa Clanin of Weichert REALTORS Signature Professionals
For more information regarding the value of a property, please contact us for a free consultation.
1060 N Farnsworth AVE #1402 Aurora, IL 60505
Want to know what your home might be worth? Contact us for a FREE valuation!

Our team is ready to help you sell your home for the highest possible price ASAP
Key Details
Sold Price -
Property Type Condo
Sub Type Mid Rise (4-6 Stories)
Listing Status Sold
Purchase Type For Sale
Square Footage 730 sqft
MLS Listing ID 12700104
Sold Date -
Bedrooms 1
Full Baths 1
HOA Fees $301/mo
Year Built 1970
Annual Tax Amount $1,573
Tax Year 2025
Lot Dimensions common
Property Sub-Type Mid Rise (4-6 Stories)
Property Description
Luxury corner unit on top floor with treetop views overlooking the swimming pool in a highly desirable community. On site maintenance and clubhouse for your events. Located just down the street from I-88 and minutes from the Chicago Premium Outlet Mall & new Hollywood Casino. Newly remodeled by artist interior designer with best of the best materials and appliances. Granite countertops, Kohler bath, Bosch dishwasher, Samsung Fridge &smart range w/ air fryer oven. Chef's kitchen complete with tankless water heater for unlimited hot water throughout the unit. Tall shaker cabinets and strategically placed electrical outlets hide any cords and cables. Open kitchen with good sized living/dining areas and lots of sunlight (south view). Huge bedroom and walk-in closet including an IKEA armoire offering shoe racks, drawers, his & hers accessory drawers and extra closet space. Gas Grills permitted. Includes 2parking spaces in lot, and storage unit in basement.
Location
State IL
County Kane
Rooms
Basement None
Interior
Interior Features Open Floorplan, Granite Counters
Heating Electric
Cooling Wall Unit(s)
Fireplace N
Appliance Range, Dishwasher, Refrigerator, Disposal, Stainless Steel Appliance(s), Range Hood, Electric Oven
Exterior
Exterior Feature Balcony
Community Features Coin Laundry, Elevator in Residence, Exercise Room, Storage, On Site Manager/Engineer, Pool
View Y/N true
Building
Lot Description Corner Lot
Sewer Public Sewer
Water Public
Structure Type Brick
New Construction false
Schools
School District 131, 131, 131
Others
HOA Fee Include Insurance,Security,Clubhouse,Pool,Exterior Maintenance,Lawn Care,Scavenger,Snow Removal
Ownership Condo
Special Listing Condition None
Read Less

© 2026 Listings courtesy of MRED as distributed by MLS GRID. All Rights Reserved.
