


Bought with Cindy McKay of @properties Christie�s International Real Estate
For more information regarding the value of a property, please contact us for a free consultation.
1513 77th ST Darien, IL 60561
Want to know what your home might be worth? Contact us for a FREE valuation!

Our team is ready to help you sell your home for the highest possible price ASAP
Key Details
Sold Price -
Property Type Single Family Home
Sub Type Detached Single
Listing Status Sold
Purchase Type For Sale
Square Footage 1,413 sqft
MLS Listing ID 12757558
Sold Date -
Bedrooms 3
Full Baths 1
Year Built 1961
Annual Tax Amount $5,303
Tax Year 2024
Lot Dimensions 70X136
Property Sub-Type Detached Single
Property Description
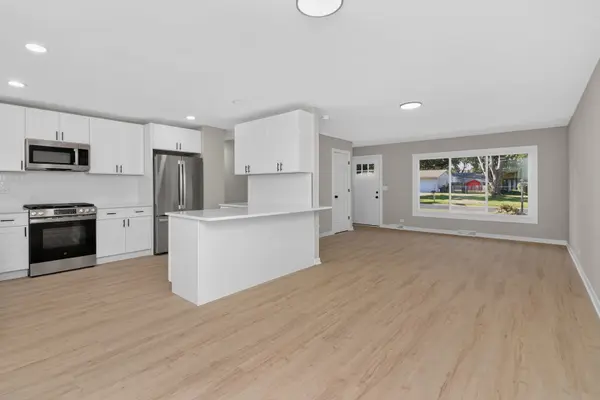
Beautifully renovated 3-bedroom, 1-bath home that's completely move-in ready. This fully updated home features a stunning new kitchen, updated bathroom, and modern finishes throughout. Major upgrades include a new roof, siding, windows, furnace, A/C unit, driveway, and patio, offering both style and peace of mind. Located in the highly sought-after community of Darien, known for its excellent parks, convenient location, and top-rated schools, this turnkey home is just minutes from shopping, dining, and major expressways. Buyer got coldfeet.
Location
State IL
County Dupage
Rooms
Basement None
Interior
Heating Natural Gas
Cooling Central Air
Fireplace N
Exterior
Garage Spaces 1.0
View Y/N true
Building
Story 1 Story
Sewer Public Sewer
Water Public
Structure Type Vinyl Siding
New Construction false
Schools
School District 61, 61, 99
Others
HOA Fee Include None
Ownership Fee Simple
Special Listing Condition None
Read Less

© 2026 Listings courtesy of MRED as distributed by MLS GRID. All Rights Reserved.
