

Bought with Anastasiia Novytska of Core Realty & Investments Inc.
For more information regarding the value of a property, please contact us for a free consultation.
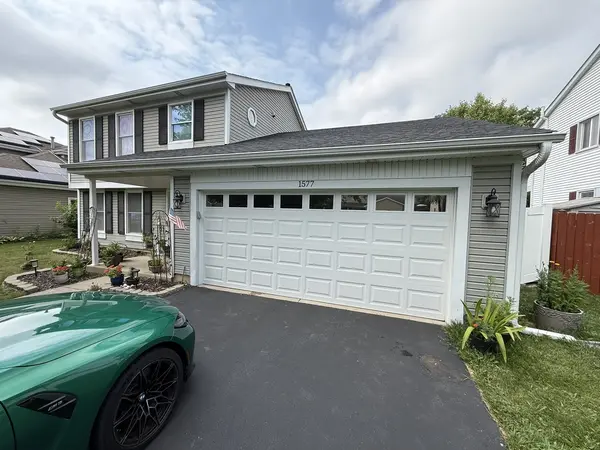
1577 Candlewood DR Crystal Lake, IL 60014
Want to know what your home might be worth? Contact us for a FREE valuation!

Our team is ready to help you sell your home for the highest possible price ASAP
Key Details
Sold Price -
Property Type Single Family Home
Sub Type Detached Single
Listing Status Sold
Purchase Type For Sale
Square Footage 1,698 sqft
MLS Listing ID 12720643
Sold Date -
Bedrooms 3
Full Baths 2
Half Baths 1
Year Built 1990
Annual Tax Amount $7,175
Tax Year 2025
Lot Size 5,754 Sqft
Lot Dimensions 60x101
Property Sub-Type Detached Single
Property Description
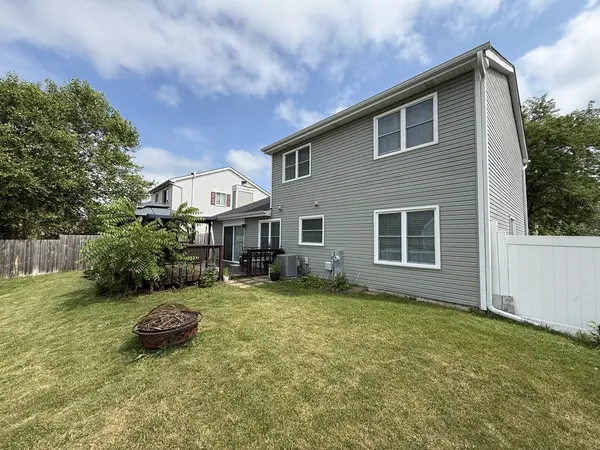
Professionally renovated and move-in ready, this beautifully updated 3-bedroom, 2.5-bath home is located in a highly desirable neighborhood served by the award-winning Crystal Lake school district. The open-concept floor plan features a stunning kitchen with custom cabinetry, quartz countertops, and seamless flow into the main living areas. The inviting family room offers a cozy fireplace and sliding glass doors leading to a spacious deck overlooking a fully fenced backyard-perfect for relaxing or entertaining. All bathrooms have been tastefully updated, with new wood laminate flooring on the main level and newer carpeting upstairs. Recent improvements include a newer furnace, A/C, 2026 water heater, windows, a new insulated garage door, and a roof and gutters replaced in 2020. Conveniently located within walking distance to parks and scenic trails, this exceptional home offers modern updates, quality craftsmanship, and an unbeatable location. Home is being sold AS IS. Gazebo and plants are not included in the sale.
Location
State IL
County Mchenry
Rooms
Basement None
Interior
Heating Natural Gas
Cooling Central Air
Fireplaces Number 1
Fireplace Y
Exterior
Garage Spaces 2.0
View Y/N true
Roof Type Asphalt
Building
Story 2 Stories
Sewer Public Sewer
Water Public
Structure Type Vinyl Siding
New Construction false
Schools
School District 47, 47, 155
Others
HOA Fee Include None
Ownership Fee Simple
Special Listing Condition None
Read Less

© 2026 Listings courtesy of MRED as distributed by MLS GRID. All Rights Reserved.
