


Bought with Kerri Galas of Keller Williams Premiere Properties
For more information regarding the value of a property, please contact us for a free consultation.
7409 Chesterfield RD Crystal Lake, IL 60012
Want to know what your home might be worth? Contact us for a FREE valuation!

Our team is ready to help you sell your home for the highest possible price ASAP
Key Details
Sold Price -
Property Type Single Family Home
Sub Type Detached Single
Listing Status Sold
Purchase Type For Sale
Square Footage 2,152 sqft
MLS Listing ID 12691834
Sold Date -
Bedrooms 4
Full Baths 2
Half Baths 1
Year Built 1966
Annual Tax Amount $9,321
Tax Year 2025
Lot Size 0.540 Acres
Lot Dimensions 70x163x215x181
Property Sub-Type Detached Single
Property Description
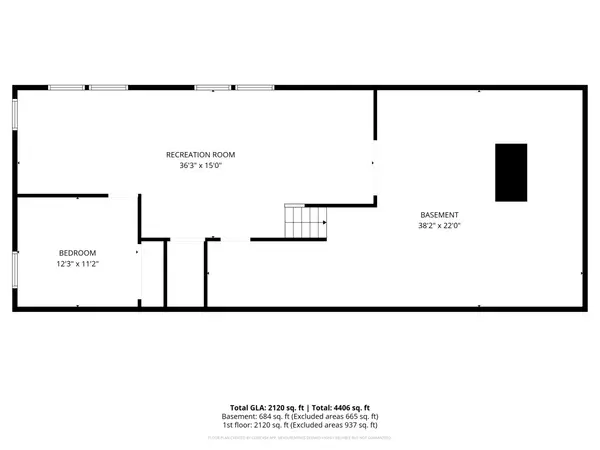
Private & Picture-Perfect 4 bedroom Ranch with a partially finished basement tucked into the sought-after Country Woods Subdivision. This L-shaped ranch sits on a private half-acre corner lot with plenty of room to spread out, inside and out. An open floor plan and skylights fill the home with natural light, while hardwood floors run through the updated kitchen, which features white cabinetry, quartz countertops, and recessed lighting. The family room offers a cozy gathering spot centered around a gas fireplace, with sliders leading out to a screened-in porch - the perfect spot to enjoy a breeze without the bugs. Down the hall you'll find three bedrooms, including a master suite with private bath. A fourth bedroom is located in the partially finished basement, along with a spacious recreation room and a complete workshop ready for hobbies or projects.
Location
State IL
County Mchenry
Rooms
Basement Partially Finished, Partial
Interior
Heating Natural Gas, Forced Air
Cooling Central Air
Fireplaces Number 1
Fireplace Y
Laundry In Unit
Exterior
Garage Spaces 2.0
View Y/N true
Building
Story 1 Story
Sewer Septic Tank
Water Well
Structure Type Cedar
New Construction false
Schools
School District 47, 47, 155
Others
HOA Fee Include None
Ownership Fee Simple
Special Listing Condition None
Read Less

© 2026 Listings courtesy of MRED as distributed by MLS GRID. All Rights Reserved.
