

Bought with Catherine Burley of RE/MAX Plaza
For more information regarding the value of a property, please contact us for a free consultation.
304 Holiday LN Hainesville, IL 60073
Want to know what your home might be worth? Contact us for a FREE valuation!

Our team is ready to help you sell your home for the highest possible price ASAP
Key Details
Sold Price -
Property Type Townhouse
Sub Type T3-Townhouse 3+ Stories
Listing Status Sold
Purchase Type For Sale
Square Footage 1,920 sqft
MLS Listing ID 12716633
Sold Date -
Bedrooms 2
Full Baths 1
Half Baths 1
HOA Fees $387/mo
Year Built 2001
Annual Tax Amount $5,271
Tax Year 2025
Lot Dimensions COMMON
Property Sub-Type T3-Townhouse 3+ Stories
Property Description
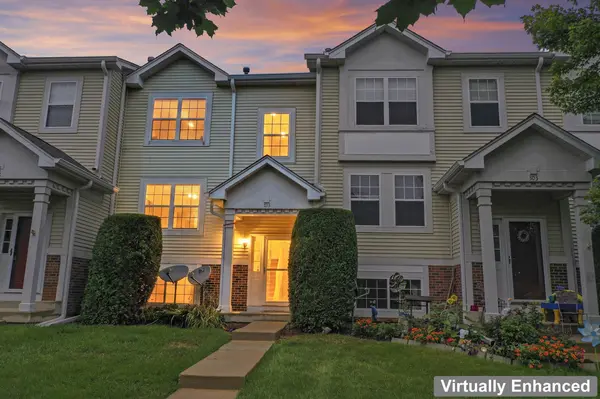
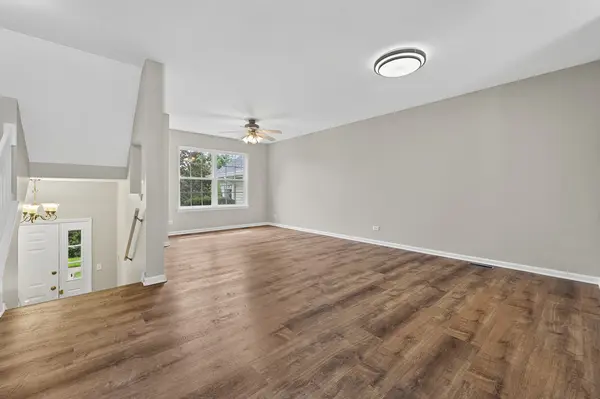
Rarely does a location like this become available! Overlooking the tranquil pond, this beautifully maintained townhome offers scenic views and move-in-ready updates throughout. Fresh paint and newer luxury vinyl flooring create a bright, modern feel from the moment you step inside. The main level features an open-concept layout where the living and dining rooms flow seamlessly together, all overlooked by the kitchen. The kitchen offers white cabinetry, laminate countertops, newer stainless steel appliances, ample counter space, and a separate eating area. A built-in desk provides the perfect space for working from home or staying organized, while sliding glass doors lead to the private balcony overlooking the pond-an ideal spot to enjoy your morning coffee or unwind in the evening. Upstairs, the spacious primary bedroom features soaring cathedral ceilings, a walk-in closet, and direct access to the full bathroom. The second bedroom also offers generous space and its own walk-in closet. The finished lower level provides flexible living space that can serve as a family room, recreation room, home office, or even a potential third bedroom. It also offers direct access to the attached garage and includes a convenient storage closet beneath the stairs. Enjoy one of the most desirable locations in the subdivision with peaceful pond views, modern updates, and a versatile floor plan that's ready for you to call home.
Location
State IL
County Lake
Rooms
Basement None
Interior
Interior Features Vaulted Ceiling(s), Walk-In Closet(s)
Heating Natural Gas, Forced Air
Cooling Central Air
Flooring Laminate
Fireplace N
Appliance Range, Dishwasher, Refrigerator, Washer, Dryer, Stainless Steel Appliance(s)
Laundry Upper Level, In Unit
Exterior
Exterior Feature Balcony
Garage Spaces 2.0
Community Features Park
View Y/N true
Building
Lot Description Common Grounds
Sewer Public Sewer
Water Public
Structure Type Vinyl Siding
New Construction false
Schools
Elementary Schools W J Murphy Elementary School
Middle Schools John T Magee Middle School
High Schools Round Lake Senior High School
School District 116, 116, 116
Others
Pets Allowed Cats OK, Dogs OK
HOA Fee Include Water,Insurance,Exterior Maintenance,Lawn Care,Snow Removal
Ownership Condo
Special Listing Condition None
Read Less

© 2026 Listings courtesy of MRED as distributed by MLS GRID. All Rights Reserved.
