
Bought with Benyamin Lalez of Compass
For more information regarding the value of a property, please contact us for a free consultation.
2064 Valor CT Glenview, IL 60026
Want to know what your home might be worth? Contact us for a FREE valuation!

Our team is ready to help you sell your home for the highest possible price ASAP
Key Details
Sold Price -
Property Type Townhouse
Sub Type T3-Townhouse 3+ Stories
Listing Status Sold
Purchase Type For Sale
Square Footage 3,210 sqft
Subdivision The Glen
MLS Listing ID 12741723
Sold Date -
Bedrooms 4
Full Baths 3
Half Baths 2
HOA Fees $773/mo
Year Built 2003
Annual Tax Amount $14,525
Tax Year 2024
Lot Dimensions COMMON
Property Sub-Type T3-Townhouse 3+ Stories
Property Description
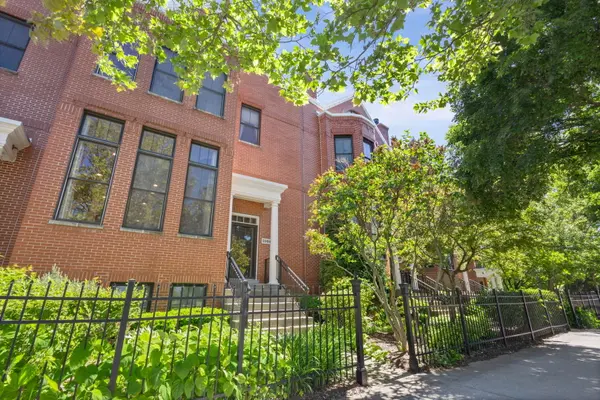
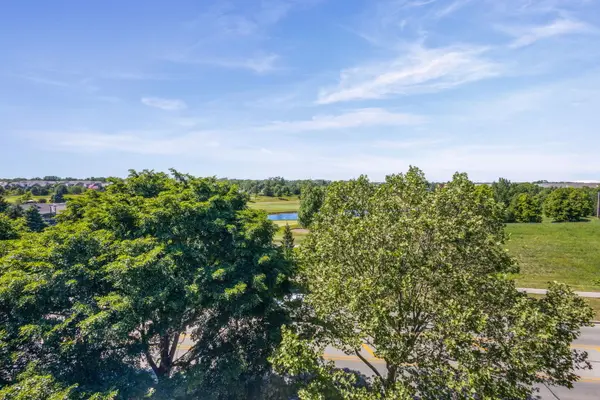
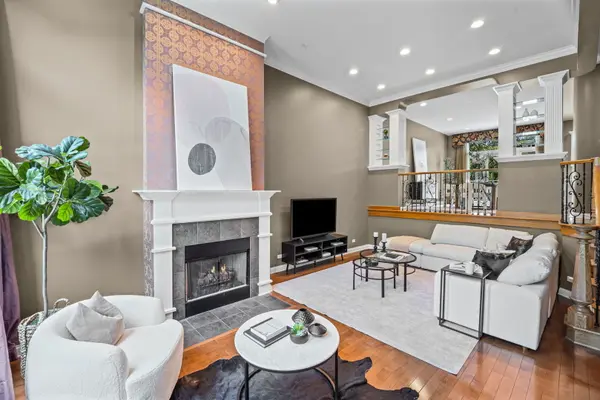
2064 Valor Court is a sophisticated, bright, and beautiful 4 bedroom, 4 story Georgian brick townhome with a golf course view. In the heart of The Glen, it is only steps from Glen Town Center's upscale shopping, restaurants and movie theater. It's a true 4 bedroom townhome with a newly updated, gourmet "chefs" kitchen, 3 full baths and 2 half baths. 2064 features 3210 square feet of refined living. The spacious living room offers breathtaking architectural details including 13' cathedral ceilings, hardwood floors, and a lovely fireplace. French doors off the kitchen lead to the large balcony, replaced in 2025. The third floor is home to the primary suite and a luxurious bath with his/her vanities, a Whirlpool tub, and a separate shower. Also on that floor there is a second bedroom and another full bath. The penthouse floor offers 2 more bedrooms and a full bath. A handsome family room, cozy bar, and bathroom are on the lower level. Urban living in the suburbs...it's not just a home, it's a lifestyle.
Location
State IL
County Cook
Rooms
Basement None
Interior
Interior Features Cathedral Ceiling(s), Wet Bar, Storage, Walk-In Closet(s), Dining Combo, Quartz Counters
Heating Natural Gas, Forced Air, Sep Heating Systems - 2+, Zoned
Cooling Central Air
Flooring Hardwood, Carpet
Fireplaces Number 1
Fireplaces Type Gas Starter
Fireplace Y
Appliance Double Oven, Microwave, Dishwasher, High End Refrigerator, Washer, Dryer, Disposal, Stainless Steel Appliance(s), Wine Refrigerator, Cooktop, Down Draft, Gas Cooktop
Laundry Washer Hookup
Exterior
Garage Spaces 2.0
Community Features School Bus
View Y/N true
Building
Lot Description Common Grounds
Sewer Public Sewer
Water Lake Michigan
Structure Type Brick
New Construction false
Schools
Elementary Schools Westbrook Elementary School
Middle Schools Attea Middle School
High Schools Glenbrook South High School
School District 34, 34, 225
Others
Pets Allowed Cats OK, Dogs OK
HOA Fee Include Insurance,Exterior Maintenance,Lawn Care,Scavenger,Snow Removal
Ownership Condo
Special Listing Condition None
Read Less

© 2026 Listings courtesy of MRED as distributed by MLS GRID. All Rights Reserved.
