


Bought with Andrew Shevelev of American Real Estate Services
For more information regarding the value of a property, please contact us for a free consultation.
732 Chandler RD #732 Gurnee, IL 60031
Want to know what your home might be worth? Contact us for a FREE valuation!

Our team is ready to help you sell your home for the highest possible price ASAP
Key Details
Sold Price -
Property Type Townhouse
Sub Type Townhouse-2 Story
Listing Status Sold
Purchase Type For Sale
Square Footage 1,162 sqft
MLS Listing ID 12721714
Sold Date -
Bedrooms 2
Full Baths 2
HOA Fees $435/mo
Year Built 1976
Annual Tax Amount $4,223
Tax Year 2025
Property Sub-Type Townhouse-2 Story
Property Description
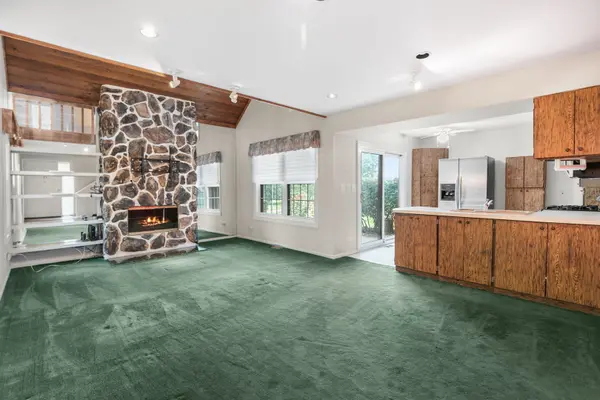
Prime location on the 9th hole of a spectacular golf course! This 2BR/2BA townhome features a dramatic floor-to-ceiling stone fireplace and a private patio with fairway views. Resort-style community includes pools, tennis courts, a clubhouse, and 24-hour security. Flexible floor plan offers a 1st-floor bedroom/den with access to a full bath, plus a 2nd-floor bedroom, loft, and additional bath with dressing area. Excellent mechanical upgrades: New furnace/AC in 2022 with Honeywell controls, and a new water heater (7 mos). High-quality Gilkey windows/sliders and remote-controlled 2nd-floor skylights. Clean crawl space upgraded with cement floor and lighting. Detached 1-car garage just steps from unit with a Craftsman opener. Perfectly located near schools, shopping, dining, Six Flags, and major highways for easy commutes to Chicago, Milwaukee, airports, and Great Lakes Naval Station. Needs a little TLC to make it your own. Sold "as-is."
Location
State IL
County Lake
Rooms
Basement Crawl Space
Interior
Interior Features Vaulted Ceiling(s), 1st Floor Bedroom, 1st Floor Full Bath, Storage
Heating Natural Gas
Cooling Central Air
Fireplaces Number 1
Fireplaces Type Wood Burning, Attached Fireplace Doors/Screen
Fireplace Y
Appliance Range, Microwave, Dishwasher, Refrigerator, Washer, Dryer, Stainless Steel Appliance(s)
Laundry Main Level, Washer Hookup, In Unit
Exterior
Garage Spaces 1.0
Community Features Golf Course, Pool, Tennis Court(s), Ceiling Fan, Clubhouse, Patio, School Bus, Security, Skylights
View Y/N true
Roof Type Asphalt
Building
Lot Description Common Grounds
Foundation Concrete Perimeter
Sewer Public Sewer
Water Public
Structure Type Cedar
New Construction false
Schools
High Schools Warren Township High School
School District 50, 50, 121
Others
Pets Allowed Cats OK, Dogs OK
HOA Fee Include Water,Parking,Insurance,Security,Clubhouse,Pool,Exterior Maintenance,Lawn Care,Scavenger,Snow Removal
Ownership Fee Simple w/ HO Assn.
Special Listing Condition None
Read Less

© 2026 Listings courtesy of MRED as distributed by MLS GRID. All Rights Reserved.
