

Bought with Ashraf Memon of Coldwell Banker Realty
For more information regarding the value of a property, please contact us for a free consultation.
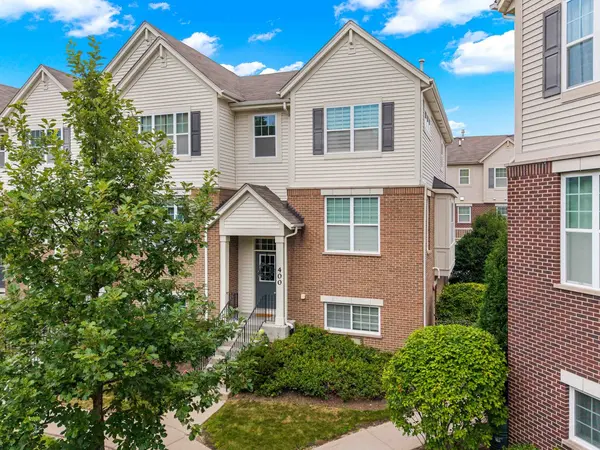
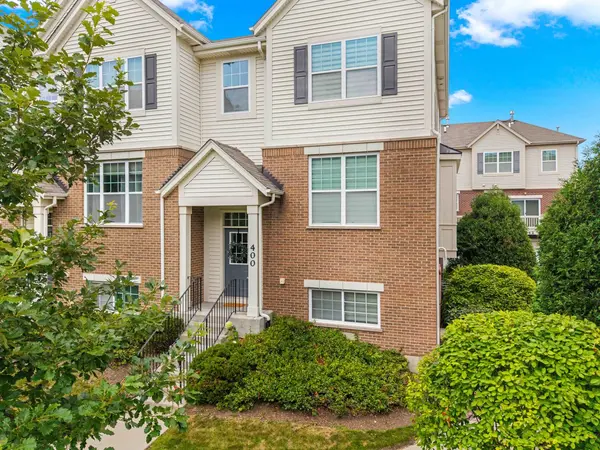
400 Concord CT Morton Grove, IL 60053
Want to know what your home might be worth? Contact us for a FREE valuation!

Our team is ready to help you sell your home for the highest possible price ASAP
Key Details
Sold Price -
Property Type Townhouse
Sub Type Townhouse-2 Story
Listing Status Sold
Purchase Type For Sale
Square Footage 1,876 sqft
Subdivision Lexington Station
MLS Listing ID 12725554
Sold Date -
Bedrooms 3
Full Baths 2
Half Baths 1
HOA Fees $307/mo
Year Built 2013
Annual Tax Amount $9,913
Tax Year 2024
Lot Dimensions 63X28X48X33
Property Sub-Type Townhouse-2 Story
Property Description
Set within the sought-after Lexington Station community, this beautifully updated end-unit Warrington model townhome combines timeless finishes, abundant natural light, and an effortless open-concept design that lives like a single-family home along with an expansive grass knoll. From the moment you step inside, rich hardwood flooring, elegant crown molding, and recessed lighting create a warm, sophisticated atmosphere that flows throughout the main level. The inviting living room transitions seamlessly into a spacious family room featuring custom built-in cabinetry, integrated speakers, and the perfect setting for both everyday living and entertaining. Just beyond, the dining area is highlighted by a sparkling crystal chandelier and opens to the chef-inspired kitchen, where granite countertops, a generous center island with bar seating, stainless steel appliances, a gas range with griddle, and sliding doors leading to a private balcony make hosting effortless and morning coffee feel like a daily luxury. Upstairs, the expansive primary suite serves as a peaceful retreat with a walk-in closet and a beautifully appointed bath featuring a dual quartz vanity and Kohler fixtures. Two additional bedrooms offer hardwood flooring, organized closets, and easy access to a stylishly updated hall bath finished with tiled flooring & tub surround and a vanity with storage. A conveniently located second-floor laundry closet adds everyday practicality. The finished lower level offers exceptional flexibility as a recreation room, home office, fitness area, or media lounge before connecting to the attached two-car garage. Extensive 2021 improvements elevate the home's appeal, including new hardwood flooring throughout the bedrooms and stairs, refinished main-level hardwood floors, new lower-level flooring, fresh interior paint throughout, added crown molding, updated commodes, and enhanced bathroom fixtures. Perfectly positioned near Metra, parks, shopping, dining, and award-winning schools, this turnkey residence offers the ideal combination of style, comfort, convenience, and low-maintenance living.
Location
State IL
County Cook
Rooms
Basement Finished, Partial
Interior
Interior Features Walk-In Closet(s), Granite Counters
Heating Natural Gas
Cooling Central Air
Flooring Hardwood
Fireplace N
Appliance Range, Microwave, Dishwasher, Refrigerator, Washer, Dryer, Disposal
Laundry Upper Level, In Unit, Laundry Closet
Exterior
Exterior Feature Balcony
Garage Spaces 2.0
View Y/N true
Roof Type Asphalt
Building
Sewer Public Sewer
Water Public
Structure Type Vinyl Siding,Brick
New Construction false
Schools
Elementary Schools Park View Elementary School
Middle Schools Park View Elementary School
High Schools Niles West High School
School District 70, 70, 219
Others
Pets Allowed Cats OK, Dogs OK
HOA Fee Include Insurance,Exterior Maintenance,Lawn Care,Snow Removal
Ownership Fee Simple w/ HO Assn.
Special Listing Condition None
Read Less

© 2026 Listings courtesy of MRED as distributed by MLS GRID. All Rights Reserved.
