


Bought with Noe Favela of Remax Future
For more information regarding the value of a property, please contact us for a free consultation.
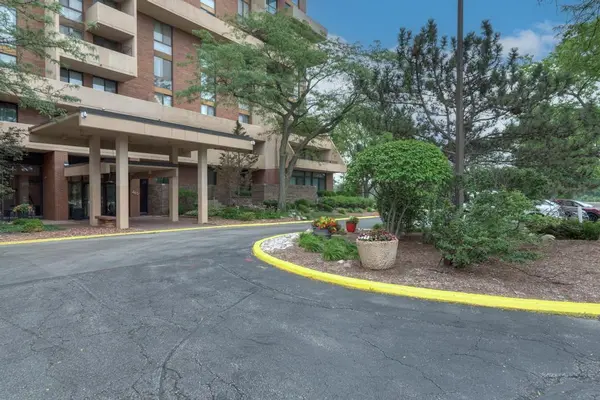
465 W Dominion DR #204 Wood Dale, IL 60191
Want to know what your home might be worth? Contact us for a FREE valuation!

Our team is ready to help you sell your home for the highest possible price ASAP
Key Details
Sold Price -
Property Type Condo
Sub Type Condo,High Rise (7+ Stories)
Listing Status Sold
Purchase Type For Sale
Square Footage 1,300 sqft
Subdivision Dominion Tower
MLS Listing ID 12709804
Sold Date -
Bedrooms 2
Full Baths 2
HOA Fees $519/mo
Year Built 1974
Annual Tax Amount $2,984
Tax Year 2024
Lot Dimensions 78844
Property Sub-Type Condo,High Rise (7+ Stories)
Property Description
Best kept secret condominium community, hidden inside the Maple Meadows Golf Course Forest Preserve. All the vacation amenities imaginable. This glowing two bedroom, two full bath condo with expanded deck is roomy and open and ready for your personal decorating skills. The kitchen has loads of cabinets with room for a table and nice pantry for storage. A more formal dining area at the entrance provides room for all your guests. The living room is super sized and opens up to the extended balcony (20x10) waiting for your table and chairs and lounges. Primary bedroom access to second balcony with plenty of space for morning coffee, or evening relaxation. Walkin closet, dressing table, bath, laundry all in Primary. Underground parking garage, outdoor pool and tennis court, exercise room, and walking paths close by are all a part of the package. Water, parking, internet wifi, pool, tennis court and exercise room all included. Metra a short distance and expressways nearby with O'Hare minutes away.
Location
State IL
County Dupage
Rooms
Basement Finished, Full
Interior
Interior Features Walk-In Closet(s)
Heating Electric
Cooling Central Air
Flooring Laminate
Fireplace N
Appliance Range, Dishwasher, Refrigerator, Washer, Dryer
Laundry Washer Hookup, Electric Dryer Hookup, In Unit, Laundry Closet
Exterior
Garage Spaces 2.0
View Y/N true
Building
Sewer Public Sewer
Water Lake Michigan
Structure Type Concrete
New Construction false
Schools
Elementary Schools Fullerton Elementary School
Middle Schools Indian Trail Junior High School
High Schools Addison Trail High School
School District 4, 4, 88
Others
Pets Allowed Cats OK
HOA Fee Include Water,Parking,Insurance,Security,TV/Cable,Exercise Facilities,Pool,Exterior Maintenance,Lawn Care,Scavenger,Snow Removal,Internet
Ownership Fee Simple
Special Listing Condition None
Read Less

© 2026 Listings courtesy of MRED as distributed by MLS GRID. All Rights Reserved.
