


Bought with Paul Goree of Baird & Warner
For more information regarding the value of a property, please contact us for a free consultation.
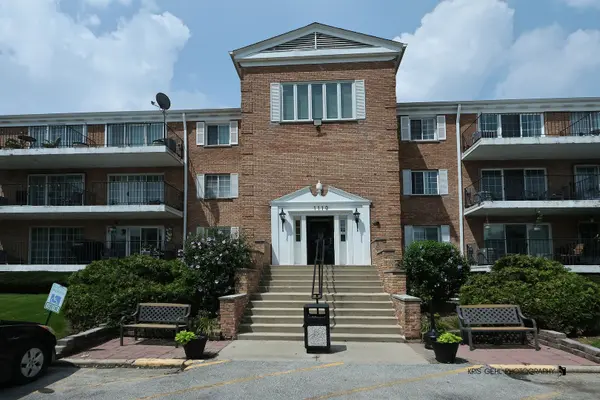
1110 N Farnsworth AVE #310 Aurora, IL 60505
Want to know what your home might be worth? Contact us for a FREE valuation!

Our team is ready to help you sell your home for the highest possible price ASAP
Key Details
Sold Price -
Property Type Condo
Sub Type Condo
Listing Status Sold
Purchase Type For Sale
Square Footage 955 sqft
Subdivision Belles Terres
MLS Listing ID 12711922
Sold Date -
Bedrooms 2
Full Baths 1
HOA Fees $444/mo
Year Built 1968
Annual Tax Amount $2,577
Tax Year 2025
Lot Dimensions Common
Property Sub-Type Condo
Property Description
2 bedrooms with 1 bathroom condo offers comfortable living on the 3rd floor with elevator access-no stairs required. The oversized living/dining room combination provides excellent space for everyday living and entertaining and opens to a private balcony for fresh air and relaxation. The galley kitchen includes a dedicated eating area and is efficiently designed for everyday convenience. The primary bedroom features a generous walk-in closet, while the second bedroom is ideal for guests, a home office, or flex space. Additional highlights include central air conditioning, newer vinyl windows, an underground parking spot, and a private storage unit located in the garage. A coin operated laundry room is conveniently located on the same floor. This owner-occupied building offers outstanding amenities, including a clubhouse and an outdoor pool-perfect for enjoying the summer months. Ideally located near shopping, restaurants, and expressway access. A quick closing can be accommodated. No rentals allowed.
Location
State IL
County Kane
Community Sidewalks, Street Lights
Rooms
Basement None
Interior
Interior Features Storage, Walk-In Closet(s), Dining Combo
Heating Natural Gas
Cooling Central Air
Flooring Carpet
Fireplace Y
Appliance Electric Cooktop, Electric Oven
Laundry Common Area
Exterior
Exterior Feature Balcony, Lighting
Garage Spaces 1.0
Community Features Coin Laundry, Elevator in Residence, Storage, On Site Manager/Engineer, Party Room, Pool, Security Door Lock(s), Ceiling Fan, Clubhouse, In Ground Pool, Intercom, Security Lighting
Utilities Available Cable Available
View Y/N true
Building
Lot Description Landscaped
Foundation Concrete Perimeter
Sewer Public Sewer
Water Public
Structure Type Brick
New Construction false
Schools
Elementary Schools Mabel Odonnell Elementary School
Middle Schools C F Simmons Middle School
High Schools East High School
School District 131, 131, 131
Others
HOA Fee Include Parking,Insurance,Clubhouse,Pool,Exterior Maintenance,Lawn Care,Scavenger,Snow Removal,Other
Ownership Condo
Special Listing Condition None
Read Less

© 2026 Listings courtesy of MRED as distributed by MLS GRID. All Rights Reserved.
