

Bought with Kristin Gonnella of Coldwell Banker Realty
For more information regarding the value of a property, please contact us for a free consultation.
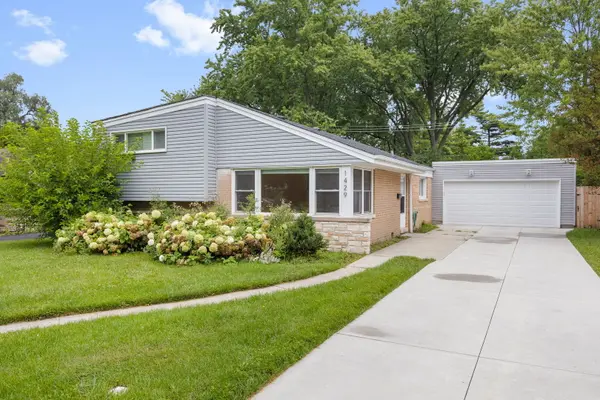
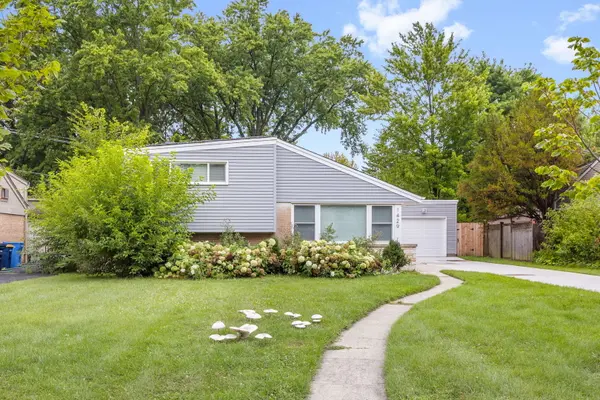
1429 Ferndale AVE Highland Park, IL 60035
Want to know what your home might be worth? Contact us for a FREE valuation!

Our team is ready to help you sell your home for the highest possible price ASAP
Key Details
Sold Price -
Property Type Single Family Home
Sub Type Detached Single
Listing Status Sold
Purchase Type For Sale
Square Footage 2,286 sqft
MLS Listing ID 12726812
Sold Date -
Bedrooms 3
Full Baths 2
Year Built 1953
Annual Tax Amount $10,158
Tax Year 2025
Lot Size 8,995 Sqft
Lot Dimensions 27X27X148X67X150
Property Sub-Type Detached Single
Property Description
Beautiful, bright, and recently updated, this inviting home in a wonderful Highland Park neighborhood is ready for its next owners. Filled with natural light, the spacious living room flows seamlessly into the updated eat-in kitchen, creating an ideal space for everyday living and entertaining. A fabulous family room addition features a cozy wood-burning fireplace and sliding doors that open to the expansive backyard, making indoor-outdoor living easy. Upstairs, you'll find three generously sized bedrooms, while the finished basement provides flexible space for a home office, workout area, playroom, or additional living space. Enjoy the large backyard, attached garage, and convenient location close to schools, parks, dining, shopping, and transportation. The seller can accommodate a quick closing, making it possible to be settled in before the new school year begins!
Location
State IL
County Lake
Community Park, Curbs, Street Lights, Street Paved
Rooms
Basement Finished, Full
Interior
Interior Features Cathedral Ceiling(s)
Heating Natural Gas, Forced Air
Cooling Central Air
Flooring Hardwood
Fireplaces Number 1
Fireplaces Type Wood Burning, Gas Starter
Fireplace Y
Appliance Range, Microwave, Dishwasher, Refrigerator, Freezer, Washer, Dryer
Exterior
Garage Spaces 2.0
View Y/N true
Building
Story 2 Stories
Sewer Public Sewer
Water Lake Michigan
Structure Type Vinyl Siding,Brick
New Construction false
Schools
Elementary Schools Sherwood Elementary School
Middle Schools Elm Place School
High Schools Deerfield
School District 112, 112, 113
Others
HOA Fee Include None
Ownership Fee Simple
Special Listing Condition None
Read Less

© 2026 Listings courtesy of MRED as distributed by MLS GRID. All Rights Reserved.
