

Bought with Andy Murphy of Century 21 Integra
For more information regarding the value of a property, please contact us for a free consultation.
275 Firenze DR #275 Cary, IL 60013
Want to know what your home might be worth? Contact us for a FREE valuation!

Our team is ready to help you sell your home for the highest possible price ASAP
Key Details
Sold Price -
Property Type Condo
Sub Type Condo
Listing Status Sold
Purchase Type For Sale
Square Footage 1,503 sqft
Subdivision Sienna Pointe
MLS Listing ID 12698985
Sold Date -
Bedrooms 3
Full Baths 3
HOA Fees $275/mo
Year Built 1998
Annual Tax Amount $7,134
Tax Year 2025
Lot Dimensions COMMON
Property Sub-Type Condo
Property Description
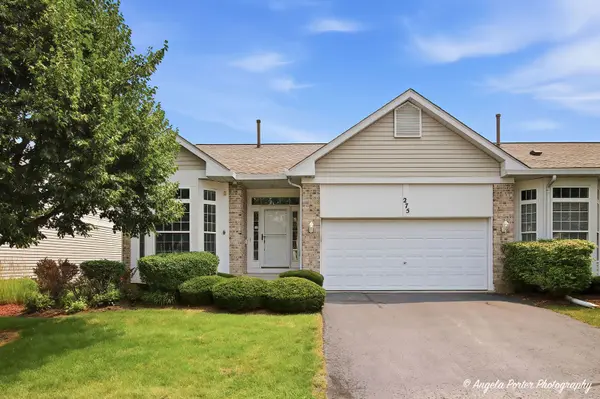
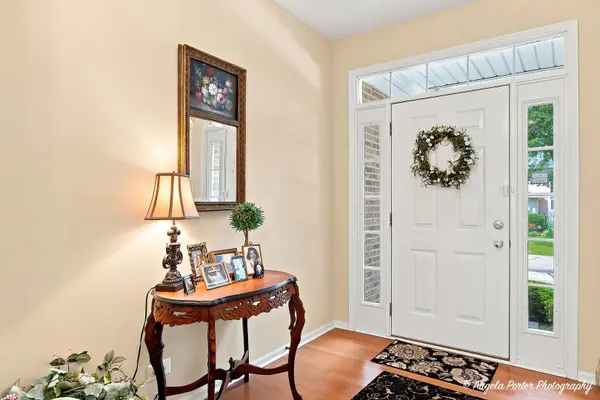
Fantastic Townhouse in great location. End Unit Ranch in highly sought after Sienna Point subdivision. 3 spacious bedrooms. Beautiful hardwood floors on main level. Large kitchen with Quartz counters, Stainless-Steel appliances and tons of cabinet space. Large primary suite with updated bathroom. Finished English basement with bedroom, large recreation area with fireplace and storage room. Basement bedroom is a huge 2nd Primary bedroom and secluded bathroom perfect for guests or in-law arrangement. Additional pump and battery back-up for the foundation sump. Whole house water filter. 2 car garage with build in shelves. Large deck off the breakfast area with gas hook up. Close to schools, restaurants, parks, downtown Cary, Metra train, shopping & bike/walking path.
Location
State IL
County Mchenry
Rooms
Basement Finished, Full, Daylight
Interior
Interior Features 1st Floor Bedroom, 1st Floor Full Bath, Storage
Heating Natural Gas, Forced Air
Cooling Central Air
Flooring Hardwood
Fireplaces Number 1
Fireplaces Type Gas Log, Gas Starter
Fireplace Y
Appliance Range, Microwave, Dishwasher, Refrigerator, Washer, Dryer, Disposal, Stainless Steel Appliance(s), Humidifier
Laundry Main Level
Exterior
Garage Spaces 2.0
View Y/N true
Roof Type Asphalt
Building
Lot Description Common Grounds, Landscaped
Foundation Concrete Perimeter
Sewer Public Sewer
Water Public
Structure Type Aluminum Siding,Brick
New Construction false
Schools
Elementary Schools Briargate Elementary School
Middle Schools Cary Junior High School
High Schools Cary-Grove Community High School
School District 26, 26, 155
Others
Pets Allowed Cats OK, Dogs OK
HOA Fee Include Insurance,Exterior Maintenance,Lawn Care,Snow Removal
Ownership Condo
Special Listing Condition None
Read Less

© 2026 Listings courtesy of MRED as distributed by MLS GRID. All Rights Reserved.
