

Bought with Brandie Malay of @properties Christie's International Real Estate
For more information regarding the value of a property, please contact us for a free consultation.
1137 Locust RD Wilmette, IL 60091
Want to know what your home might be worth? Contact us for a FREE valuation!

Our team is ready to help you sell your home for the highest possible price ASAP
Key Details
Sold Price -
Property Type Single Family Home
Sub Type Detached Single
Listing Status Sold
Purchase Type For Sale
MLS Listing ID 12710811
Sold Date -
Bedrooms 4
Full Baths 3
Half Baths 3
Year Built 1930
Annual Tax Amount $29,282
Tax Year 2024
Lot Dimensions 113 x 199.20
Property Sub-Type Detached Single
Property Description
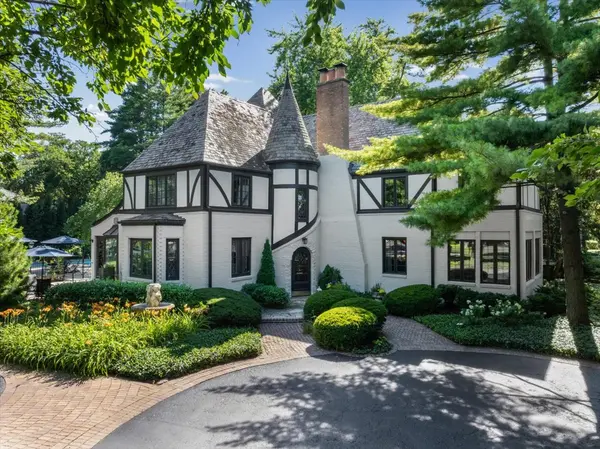
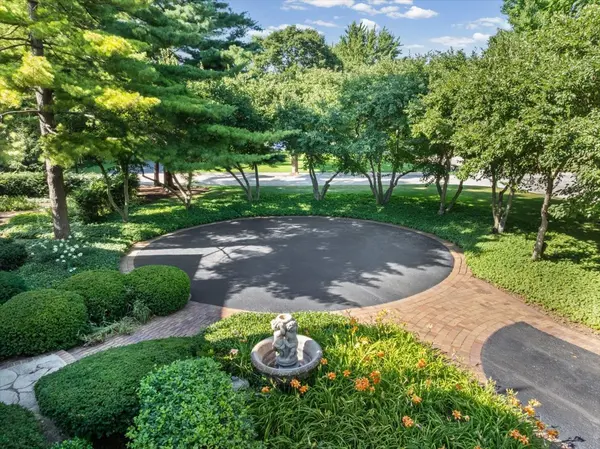
Welcome to 1137 Locust Rd, a beautiful 4-bedroom, 3.2-bath Tudor home set on an expansive half-acre property in the beautiful Indian Hill Estates community within the Harper School District. You are greeted by gorgeous, lush landscaping, a gracious tree-lined driveway, and beautiful gardens that set the tone from the home. Step inside to timeless architectural details, rich hardwood floors, and thoughtful updates throughout. A gracious foyer welcomes you home. The spacious family room is warm and inviting, featuring hardwood floors and adjoins to the lovely sunroom, where surrounding windows and French doors open to the exterior gardens. The updated kitchen is beautiful featuring custom cabinetry, high-end appliances, a stunning double-edge quartz center island, and dry bar with a Sub-Zero beverage drawer, Wolf double-ovens and more, perfect for entertaining and everyday. The kitchen flows effortlessly into the elegant dining room, surrounded by beautiful leaded-glass windows that fill the space with natural light. The first level also offers a den or private office with wood built-ins and fireplace. A separate staircase leads to a versatile flex room, ideal as a playroom, media room or anything you wish! Do not miss the attached, heated 2-car garage providing everyday convenience! Plus a powder room and oversized hall closet complete the main level. The second floor features 4 spacious bedrooms and 3 updated full bathrooms. The oversized primary bedroom is gracious, with 2 walk-in closets and a beautifully renovated spa bath complete with a dual vanity, step-in shower, soaking tub, and private water closet. One additional bedroom features an ensuite bath, while the 2 additional bedrooms share a Jack-and-Jill bath. Enjoy the convenience of the second-floor laundry room with loads of storage. The basement offers incredible flexible living space ready to be enjoyed or reimagined. The large recreation room features a vintage bar, a half bath, an impressive wine cellar, plus generous storage space. Outside, the property is a spectacular! Situated on a beautiful corner lot, the professionally landscaped grounds create a private backyard retreat. Enjoy the luxurious swimming pool, in-ground spa, expansive patio, and the privacy provided by mature trees and lush greenery - creating the perfect setting for relaxing, entertaining, and simply enjoying! Do not to miss the pool house, complete with its own laundry and half bath for added convenience, and outdoor shower. Meticulously maintained and thoughtfully updated, this beautiful home perfectly blends timeless character with modern comfort and beautiful indoor-outdoor living. Do not miss the opportunity to Love Where You Live!
Location
State IL
County Cook
Community Sidewalks
Rooms
Basement Finished, Full
Interior
Heating Steam
Cooling Small Duct High Velocity
Fireplace N
Appliance Range, Dishwasher, Refrigerator, Washer, Dryer, Disposal, Wine Refrigerator
Exterior
Garage Spaces 2.0
View Y/N true
Building
Lot Description Corner Lot, Irregular Lot, Landscaped, Garden
Story 2 Stories
Sewer Public Sewer
Water Lake Michigan, Public
Structure Type Brick
New Construction false
Schools
Elementary Schools Harper Elementary School
High Schools New Trier Twp H.S. Northfield/Wi
School District 39, 39, 203
Others
HOA Fee Include None
Ownership Fee Simple
Special Listing Condition None
Read Less

© 2026 Listings courtesy of MRED as distributed by MLS GRID. All Rights Reserved.
