

Bought with Anastasiia Karvatska of Core Realty & Investments Inc.
For more information regarding the value of a property, please contact us for a free consultation.
1320 Glenwood AVE Waukegan, IL 60085
Want to know what your home might be worth? Contact us for a FREE valuation!

Our team is ready to help you sell your home for the highest possible price ASAP
Key Details
Sold Price -
Property Type Single Family Home
Sub Type Detached Single
Listing Status Sold
Purchase Type For Sale
Square Footage 2,004 sqft
Subdivision Berry
MLS Listing ID 12643411
Sold Date -
Bedrooms 3
Full Baths 2
Year Built 1958
Annual Tax Amount $5,698
Tax Year 2024
Lot Size 7,623 Sqft
Lot Dimensions 123X71X110X53
Property Sub-Type Detached Single
Property Description
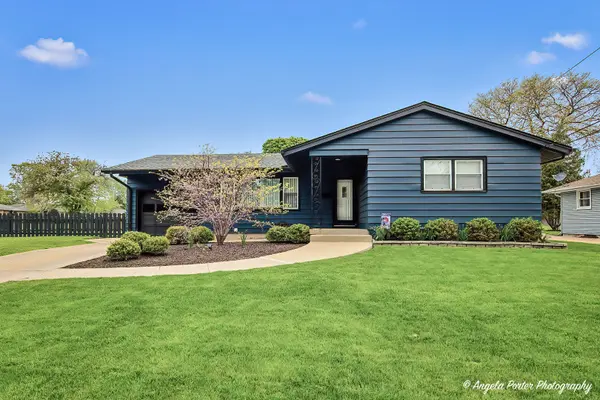
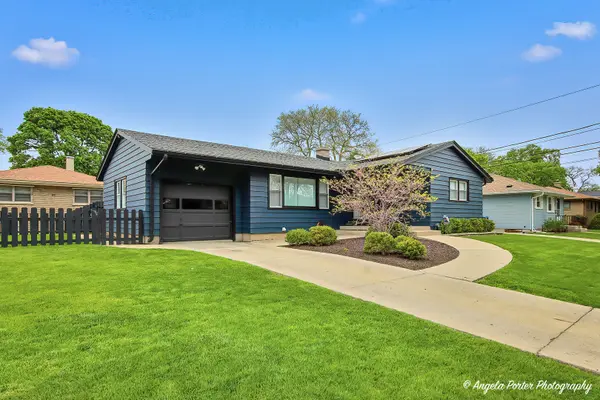
Discover this well-maintained 3-bedroom, 2-bath ranch in Waukegan, offering a great blend of character and functional space. Step into a welcoming living area featuring hardwood floors that flow into the main living spaces, creating a warm, inviting feel. The spacious eat-in kitchen provides plenty of room for a table, making it the heart of the home for daily meals and gatherings. All three bedrooms are generously sized, including a primary bedroom with two closets for added storage and convenience. Two full baths serve the home, offering comfort for both residents and guests. The full finished basement expands your living options-perfect for a family room, game room, home gym, or office. Outside, enjoy a concrete patio and yard area ideal for relaxing, entertaining, or pets. Additional features include off-street parking, all in a convenient Waukegan location with access to shopping, dining, schools, and main routes.
Location
State IL
County Lake
Rooms
Basement Partially Finished, Full
Interior
Heating Natural Gas, Forced Air
Cooling Central Air
Fireplace N
Appliance Range, Refrigerator, Washer, Dryer
Exterior
Garage Spaces 1.0
View Y/N true
Roof Type Asphalt
Building
Story 1 Story
Foundation Concrete Perimeter
Sewer Public Sewer
Water Public
Structure Type Aluminum Siding
New Construction false
Schools
School District 60, 60, 60
Others
HOA Fee Include None
Ownership Fee Simple
Special Listing Condition None
Read Less

© 2026 Listings courtesy of MRED as distributed by MLS GRID. All Rights Reserved.
