


Bought with Edward Watts of Jameson Sotheby's International Realty
For more information regarding the value of a property, please contact us for a free consultation.
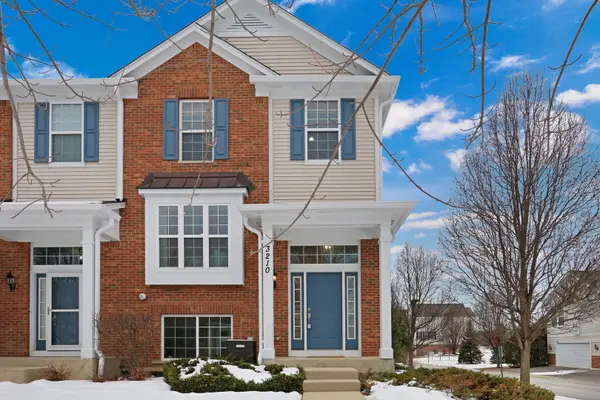
3210 Neubauer CIR Lindenhurst, IL 60046
Want to know what your home might be worth? Contact us for a FREE valuation!

Our team is ready to help you sell your home for the highest possible price ASAP
Key Details
Sold Price -
Property Type Townhouse
Sub Type Townhouse-2 Story
Listing Status Sold
Purchase Type For Sale
Square Footage 1,868 sqft
Subdivision Heritage Park
MLS Listing ID 12564610
Sold Date -
Bedrooms 3
Full Baths 2
Half Baths 1
HOA Fees $474/mo
Year Built 2007
Annual Tax Amount $9,064
Tax Year 2024
Lot Dimensions COMMON
Property Sub-Type Townhouse-2 Story
Property Description
Welcome to 3210 Neubauer Circle, a rare and effortlessly elegant end-unit townhome with views overlooking the Pond and the Gazebo, in the highly desirable Heritage Park community. As you step inside, you are greeted by a two-story foyer, large windows, freshly painted walls, and abundant natural light, making the space bright and airy. The white spindled staircase with hardwood floor steps going up to the second floor, adds depth and volume to the house. This home reveals a sophisticated open-concept layout defined by real hardwood floors that glow under recessed lighting. The main level features spacious living and dining areas that flow seamlessly into a chef-inspired kitchen. Here, the deep tones of 42- inch custom cabinetry are balanced by luminous quartz countertops and perfectly coordinated backsplash, and stainless-steel appliances in matching finish, creating a space that is as beautiful as it is functional. Good sized pantry and the kitchen-island provide abundant storage. Step outside right off the kitchen to a private balcony that offers view to the Gazebo! The transition to the upper level is highlighted by the spindled staircase. Four large windows on the side wall bring in plenty of light throughout the day on the staircases upstairs wooded corridor, making the entire house feel airy, voluminous, and fresh. The stairs lead to two generous bedrooms-both featuring continued hardwood flooring-and a shared full bathroom. Further down the hall, the master suite serves as a true retreat with views to the pond, boasting soaring vaulted ceilings, a double-vanity bath, and a spacious walk-in closet all adorned by the same hardwood floors. The lower level offers versatility, with a finished English basement, featuring plush, brand-new 2026 carpeting that provides the perfect secondary living space for you to use as a family room, office, or as a playroom. Even the utility areas feel upscale, with a main floor laundry room housing additional matching cabinets and a high-capacity washer and dryer. Beyond the walls, the property offers complete peace of mind. A full 2025 exterior overhaul-including a brand-new roof, gutters, and freshly painted door, shutters, and trim, ensuring this home, with its premium lot and views, stands out as the jewel of Heritage Park. With extensive recent updates and a location within the esteemed Millburn School District, this home is truly move-in ready. Do not miss out!
Location
State IL
County Lake
Rooms
Basement Finished, Daylight
Interior
Interior Features Walk-In Closet(s)
Heating Natural Gas, Forced Air
Cooling Central Air
Flooring Hardwood
Fireplace Y
Appliance Range, Microwave, Dishwasher, Refrigerator, Washer, Dryer, Disposal
Laundry Main Level, In Unit
Exterior
Exterior Feature Balcony
Garage Spaces 2.0
View Y/N true
Roof Type Asphalt
Building
Lot Description Common Grounds, Corner Lot
Foundation Concrete Perimeter
Sewer Public Sewer
Water Public
Structure Type Aluminum Siding,Vinyl Siding,Brick
New Construction false
Schools
Elementary Schools Millburn C C School
Middle Schools Millburn C C School
School District 24, 24, 117
Others
Pets Allowed Cats OK, Dogs OK
HOA Fee Include Insurance,Exterior Maintenance,Lawn Care,Snow Removal
Ownership Condo
Special Listing Condition None
Read Less

© 2026 Listings courtesy of MRED as distributed by MLS GRID. All Rights Reserved.
