

Bought with Tom Fosnot of J.W. Reedy Realty
For more information regarding the value of a property, please contact us for a free consultation.
1701 Astor AVE Oakbrook Terrace, IL 60181
Want to know what your home might be worth? Contact us for a FREE valuation!

Our team is ready to help you sell your home for the highest possible price ASAP
Key Details
Sold Price -
Property Type Single Family Home
Sub Type Detached Single
Listing Status Sold
Purchase Type For Sale
Square Footage 1,621 sqft
Subdivision Berkshire
MLS Listing ID 12670596
Sold Date -
Style Ranch
Bedrooms 2
Full Baths 2
HOA Fees $508/mo
Year Built 1997
Annual Tax Amount $11,454
Tax Year 2025
Lot Dimensions COMMON
Property Sub-Type Detached Single
Property Description
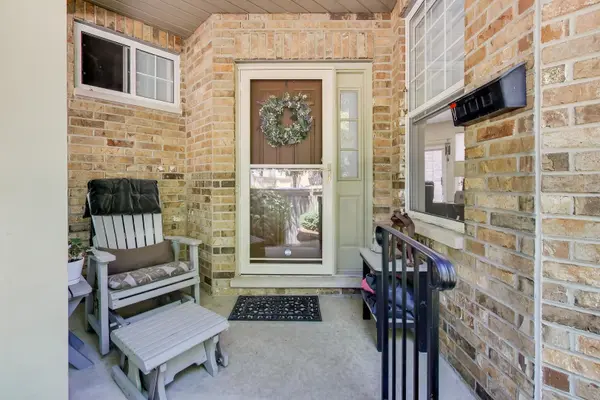
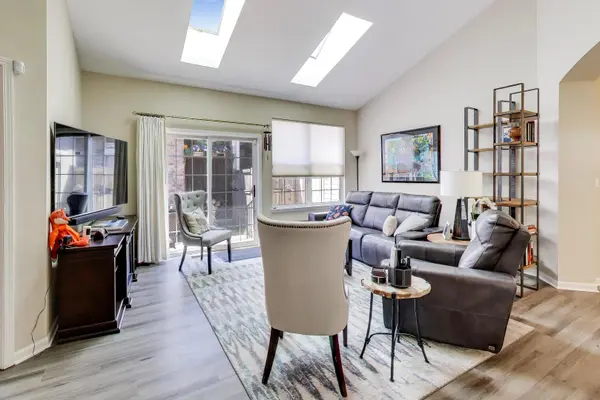
Exceptional Opportunity! Welcome to this rarely available ranch style home with a desirable end-unit setting. Drenched in natural light, this charming 2 Bedroom + a Den, 2 Bathroom residence offers an open flowing floor plan. The Living Room features volume ceiling, skylights & sliding glass doors that lead to a private fenced-in courtyard with a paver brick patio. French doors open into the Den. An arched entry flows into separate formal Dining Room. The Kitchen with an abundance of oak cabinetry, quartz countertops & stainless-steel appliances opens to a bright & sunny breakfast Room. The Primary Suite has two walk-In closets with newer custom built-in organizers. The Basement with 9' ceilings & roughed-in plumbing for a Bathroom is partially finished. Other highlights include luxury vinyl flooring, newer appliances (dishwasher, microwave, refrigerator, washer & dryer) new bathroom vanities, faucets & light fixtures. The furnace, air conditioner, APCO air purification & hot water heater are approximately five years old. Full hot water circulation is an additional amenity. Berkshire Subdivision strikes the perfect balance of single-family privacy with the convenience of maintenance-free living. The ideal location is close to shopping, expressways and restaurants. Seller prefers an as-is sale.
Location
State IL
County Dupage
Community Lake, Sidewalks, Street Paved
Rooms
Basement Partially Finished, Full
Interior
Interior Features Vaulted Ceiling(s), 1st Floor Bedroom, 1st Floor Full Bath, Walk-In Closet(s), Workshop, Quartz Counters
Heating Natural Gas
Cooling Central Air
Flooring Laminate
Fireplace N
Appliance Range, Microwave, Dishwasher, Refrigerator, Washer, Dryer, Disposal
Laundry Main Level, Laundry Closet
Exterior
Garage Spaces 2.0
View Y/N true
Roof Type Asphalt
Building
Story 1 Story
Foundation Concrete Perimeter
Sewer Public Sewer
Water Lake Michigan
Structure Type Brick,Cedar
New Construction false
Schools
Elementary Schools Westmore Elementary School
Middle Schools Jackson Middle School
High Schools Willowbrook High School
School District 45, 45, 88
Others
HOA Fee Include Insurance,Exterior Maintenance,Lawn Care,Snow Removal
Ownership Condo
Special Listing Condition None
Read Less

© 2026 Listings courtesy of MRED as distributed by MLS GRID. All Rights Reserved.
