


Bought with Elizabeth Smith of @properties Christie's International Real Estate
For more information regarding the value of a property, please contact us for a free consultation.
1225 W Deerpath RD Lake Forest, IL 60045
Want to know what your home might be worth? Contact us for a FREE valuation!

Our team is ready to help you sell your home for the highest possible price ASAP
Key Details
Sold Price -
Property Type Single Family Home
Sub Type Detached Single
Listing Status Sold
Purchase Type For Sale
Square Footage 2,989 sqft
Subdivision Meadowood
MLS Listing ID 12582880
Sold Date -
Style Ranch
Bedrooms 5
Full Baths 3
Half Baths 1
Year Built 1965
Annual Tax Amount $15,788
Tax Year 2024
Lot Size 0.470 Acres
Lot Dimensions 99X205X98X199
Property Sub-Type Detached Single
Property Description
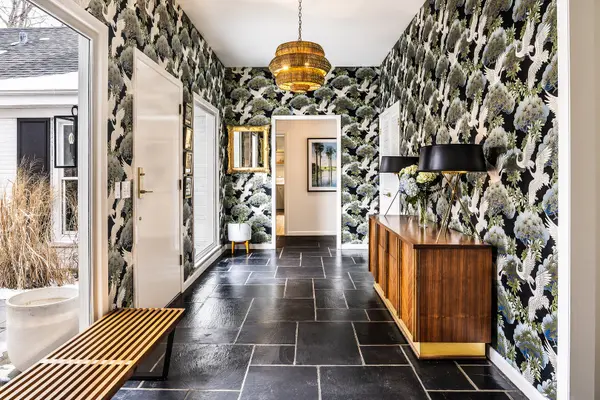
Sophisticated design and thoughtful space planning define this beautifully renovated 5-bedroom, 3.1-bath single-story brick ranch. Reimagined in 2022, this top-to-bottom renovation delivers high-quality finishes and a cohesive, modern aesthetic. Set on a half-acre lot with south-facing rear yard, the home is enhanced by pretty seasonal landscaping, mature trees, and a fenced yard, creating an inviting and serene outdoor setting. Inside, expansive Andersen windows and doors fill the home with magnificent natural light. The open floor plan showcases light oak hardwood floors that have been recently refinished. The wide and welcoming foyer is gracious in scale. The sunlit living room is anchored by a cozy wood burning fireplace (with gas logs). The separate dining room flows seamlessly into the living room, kitchen, and spacious new rear deck--perfect for indoor/outdoor entertaining. Designed with both function and style in mind, the chef's kitchen is appointed with a Sub-Zero refrigerator, ILVE gas range, Bosch dishwasher, custom cabinetry with abundant pantry storage, marble countertops, and a peninsula with stool seating. The kitchen opens to an architecturally striking family room with a beamed and vaulted ceiling, and expanded sliding glass door that opens to a garden patio and play area. Beyond the family room is a lovely powder room, and mud/laundry room near the attached garage. All four main level bedrooms have light oak hardwood flooring and larger-than-expected closets. The primary suite overlooks the rear yard, and boasts a luxurious private bath with dedicated dressing area. The finished basement adds exceptional versatility, including a huge recreation room, 5th bedroom suite (with egress), and a full bath--ideal for guests, in-laws or live-in help. Perfectly located near the scenic trails of Mellody Farm Nature Preserve, Middlefork Savanna Forest Preserve, and Lake Forest Open Lands at Middlefork Farm, this home offers a rare blend of style, comfort, and access to nature!
Location
State IL
County Lake
Community Curbs, Street Paved
Rooms
Basement Finished, Crawl Space, Egress Window, Sleeping Area, Partial
Interior
Interior Features Cathedral Ceiling(s), 1st Floor Bedroom, 1st Floor Full Bath, Built-in Features, Walk-In Closet(s), Open Floorplan
Heating Natural Gas, Forced Air
Cooling Central Air
Flooring Hardwood
Fireplaces Number 1
Fireplaces Type Wood Burning, Gas Log
Fireplace Y
Appliance Range, Microwave, Dishwasher, Refrigerator, Washer, Dryer, Disposal
Laundry Main Level
Exterior
Garage Spaces 2.0
View Y/N true
Roof Type Asphalt
Building
Lot Description Landscaped
Story 1 Story
Foundation Concrete Perimeter
Sewer Public Sewer
Water Lake Michigan, Public
Structure Type Brick
New Construction false
Schools
Elementary Schools Everett Elementary School
Middle Schools Deer Path Middle School
High Schools Lake Forest High School
School District 67, 67, 115
Others
HOA Fee Include None
Ownership Fee Simple
Special Listing Condition None
Read Less

© 2026 Listings courtesy of MRED as distributed by MLS GRID. All Rights Reserved.
