
Bought with Carrie McCormick of @properties Christie's International Real Estate
For more information regarding the value of a property, please contact us for a free consultation.
25900 N Saint Marys RD Mettawa, IL 60048
Want to know what your home might be worth? Contact us for a FREE valuation!

Our team is ready to help you sell your home for the highest possible price ASAP
Key Details
Sold Price -
Property Type Single Family Home
Sub Type Detached Single
Listing Status Sold
Purchase Type For Sale
Square Footage 3,156 sqft
MLS Listing ID 12530151
Sold Date -
Style Traditional
Bedrooms 5
Full Baths 2
Half Baths 1
Year Built 1990
Annual Tax Amount $30,926
Tax Year 2024
Lot Size 4.548 Acres
Lot Dimensions 440 x 445 x 433 x 447
Property Sub-Type Detached Single
Property Description
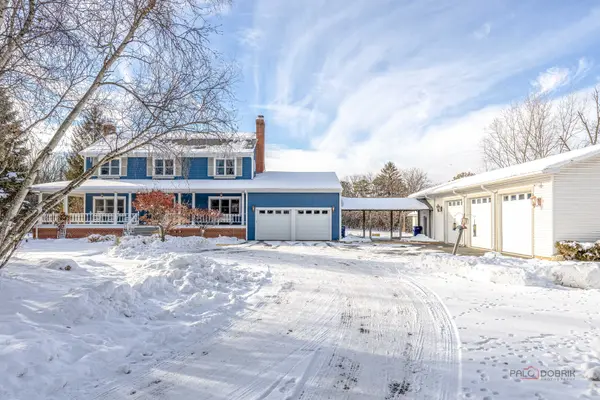
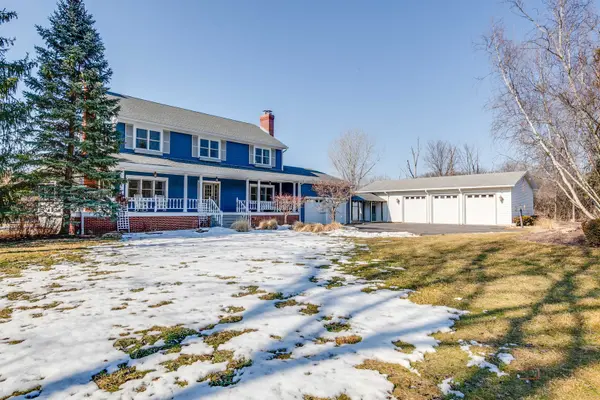
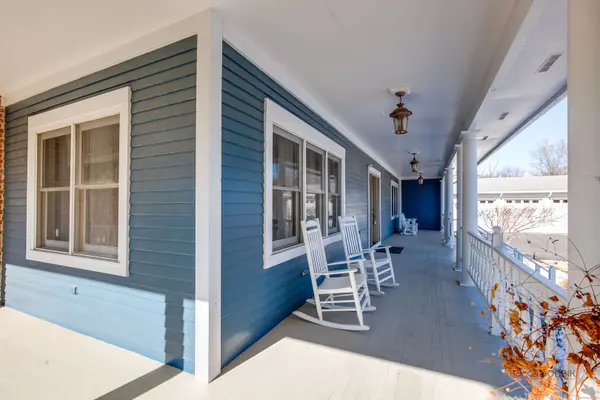
Private retreat on over 4.5 acres with exceptional space, a spacious wrap-around front porch, and incredible flexibility for hobbyists, horse lovers, or car enthusiasts. This impressive 5-bedroom, 2.5-bath home combines comfortable everyday living with acreage and amenities rarely found in one property. Fresh paint and recent upgrades make this home truly stand out, including a new A/C (2024), new sump pumps (2022), and a whole-house generator for added security. The property also offers two separate 250-AMP electrical services, providing power for workshops, equipment, or equestrian needs. Inside, you'll find beautiful hardwood floors, 9' ceilings, and a warm, inviting layout filled with natural gathering spaces. Both the living room and family room feature charming wood-burning fireplaces, adding an unmistakable sense of comfort throughout the main level. The kitchen impresses with granite countertops, a chic tile backsplash, and quality stainless steel appliances, all centered around a generous island perfect for meal prep, casual dining, or gathering with friends and family. This inviting space opens directly to the spacious family room, creating a natural, seamless flow ideal for everyday living and effortless entertaining. A private first-floor bedroom with its own exterior entrance offers exceptional versatility, a great in-law arrangement, perfect for remote work, or a quiet creative space. Also on the main level, the breezeway leads to a heated/cooled 3-bay garage with tall doors, high ceilings, and a dedicated mechanics room, ideal for collectors or those needing oversized vehicle space. Horse enthusiasts will appreciate the additional outbuilding, with ample acreage for riding and exploring. Back inside, a laundry room and half bath complete the main level. Upstairs, the second floor features a luxurious primary suite with an updated bath and a private balcony overlooking tranquil natural views. Three additional generously sized bedrooms and a second full bath complete this level. Continue to the third-floor hidden bonus room-an inviting space with a window, ideal for a playroom, craft room, office, or cozy retreat. The finished basement expands your options with a large rec room accented by a third fireplace, an exercise room, and a game area-offering multiple spaces to unwind or entertain. All of this is set in a convenient location close to major transportation, shopping, and an extensive trail system for riding, running, hiking, and biking.
Location
State IL
County Lake
Community Horse-Riding Area, Horse-Riding Trails, Street Paved
Rooms
Basement Finished, Rec/Family Area, Storage Space, Full, Daylight
Interior
Interior Features 1st Floor Bedroom, In-Law Floorplan, Walk-In Closet(s)
Heating Natural Gas, Forced Air
Cooling Central Air
Flooring Hardwood
Fireplaces Number 3
Fireplaces Type Wood Burning, Attached Fireplace Doors/Screen
Fireplace Y
Appliance Range, Microwave, Dishwasher, Refrigerator, Washer, Dryer, Humidifier
Laundry Main Level, In Unit, Sink
Exterior
Exterior Feature Balcony, Breezeway
Garage Spaces 5.0
View Y/N true
Roof Type Asphalt
Building
Lot Description Landscaped, Wooded
Story 3 Stories
Sewer Septic Tank
Water Well
Structure Type Frame
New Construction false
Schools
Elementary Schools Aspen Elementary School
Middle Schools Hawthorn Middle School South
High Schools Vernon Hills High School
School District 73, 73, 128
Others
HOA Fee Include None
Ownership Fee Simple
Special Listing Condition None
Read Less

© 2026 Listings courtesy of MRED as distributed by MLS GRID. All Rights Reserved.
