
Bought with Sandy Mueller of Baird & Warner
For more information regarding the value of a property, please contact us for a free consultation.
1014 S Grace ST Mount Prospect, IL 60056
Want to know what your home might be worth? Contact us for a FREE valuation!

Our team is ready to help you sell your home for the highest possible price ASAP
Key Details
Sold Price -
Property Type Single Family Home
Sub Type Detached Single
Listing Status Sold
Purchase Type For Sale
Square Footage 2,000 sqft
Subdivision Birch Manor
MLS Listing ID 12447465
Sold Date -
Style Traditional
Bedrooms 4
Full Baths 2
Half Baths 1
Year Built 1976
Annual Tax Amount $9,080
Tax Year 2024
Lot Size 8,145 Sqft
Lot Dimensions 70X114
Property Sub-Type Detached Single
Property Description
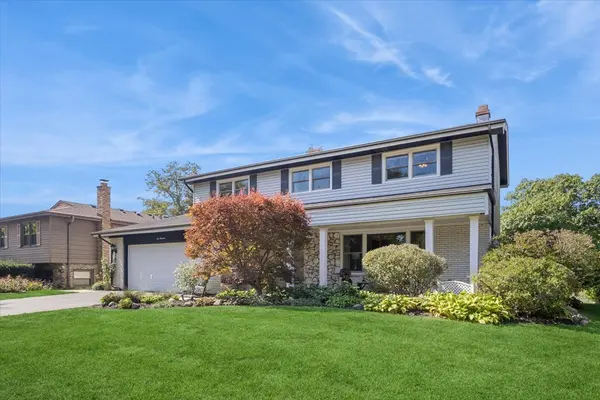
Welcome to 1014 S. Grace Street, a lovingly maintained two-story residence nestled in the heart of Mount Prospect. As the third owner of this charming abode, I invite you to explore the warmth and tranquility that have been carefully cultivated within its walls. Step onto the covered front porch, where you'll be greeted by the sweet scent of blooming gardens and the gentle flutter of butterflies visiting the lush butterfly bush. The porch is a perfect prelude to the serenity that awaits inside. Upon entering, you'll find yourself in a cozy living room that whispers tales of relaxation and intimate gatherings. The space flows seamlessly into an L-shaped dining area, ideal for hosting dinner parties or enjoying family meals. The updated kitchen, boasting custom cabinetry and built-in bookcases, is a chef's delight and a reader's sanctuary, with nooks that beckon you to indulge in a good book. At the same time, your culinary creations come to life. The family room, anchored by a crackling fireplace, is a haven for rest and leisure, with views of the enchanting perennial garden that graces the backyard. Step outside to the concrete patio, an intimate setting for savoring the flavors of your homegrown tomatoes and herbs. Upstairs, the expansive master suite is a retreat unto itself, featuring a walk-in closet, a cozy sitting area, and an updated en-suite bath with a luxurious walk-in shower. Three additional large bedrooms, each with gleaming hardwood floors, offer ample space for family and guests. The basement is a treasure trove of possibilities, with a second fireplace in the recreation room, a walk-in crawl space for extra storage, and newer mechanicals ensuring peace of mind. The high elevation of the lot provides a dry and secure foundation, free from water intrusion. While the laundry currently resides in the basement, there's potential to create a convenient second-floor laundry area, adding to the thoughtful design of this home. 1014 S. Grace Street is more than just a house; it's a home where every corner is infused with love and care. It's a place where memories are made, books are devoured, and life's simple pleasures are celebrated. Agents please see brokers notes.
Location
State IL
County Cook
Community Curbs, Sidewalks, Street Lights, Street Paved
Rooms
Basement Finished, Partial
Interior
Heating Natural Gas
Cooling Central Air
Fireplace N
Appliance Range, Microwave, Dishwasher, Refrigerator, Washer, Dryer, Disposal, Stainless Steel Appliance(s), Humidifier
Exterior
Garage Spaces 2.0
View Y/N true
Roof Type Asphalt
Building
Story 2 Stories
Foundation Concrete Perimeter
Sewer Public Sewer
Water Lake Michigan
Structure Type Vinyl Siding,Brick
New Construction false
Schools
Elementary Schools Robert Frost Elementary School
Middle Schools Friendship Junior High School
High Schools Prospect High School
School District 59, 59, 214
Others
HOA Fee Include None
Ownership Fee Simple
Special Listing Condition None
Read Less

© 2026 Listings courtesy of MRED as distributed by MLS GRID. All Rights Reserved.
