

Bought with Javier Martell of Coldwell Banker Realty
For more information regarding the value of a property, please contact us for a free consultation.
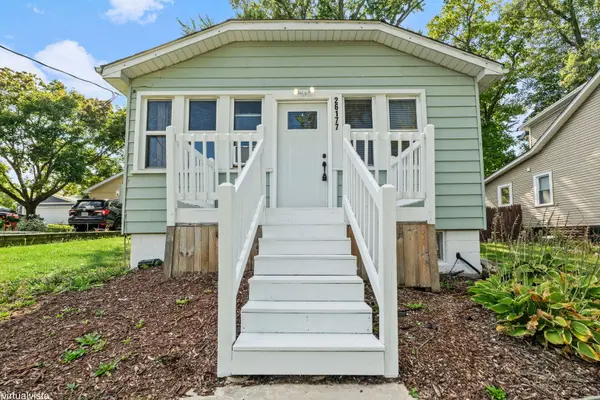
26177 W Lakeview AVE Ingleside, IL 60041
Want to know what your home might be worth? Contact us for a FREE valuation!

Our team is ready to help you sell your home for the highest possible price ASAP
Key Details
Sold Price -
Property Type Single Family Home
Sub Type Detached Single
Listing Status Sold
Purchase Type For Sale
Square Footage 1,182 sqft
MLS Listing ID 12557596
Sold Date -
Bedrooms 2
Full Baths 1
Year Built 1938
Annual Tax Amount $3,133
Tax Year 2024
Lot Dimensions 50 X 200
Property Sub-Type Detached Single
Property Description
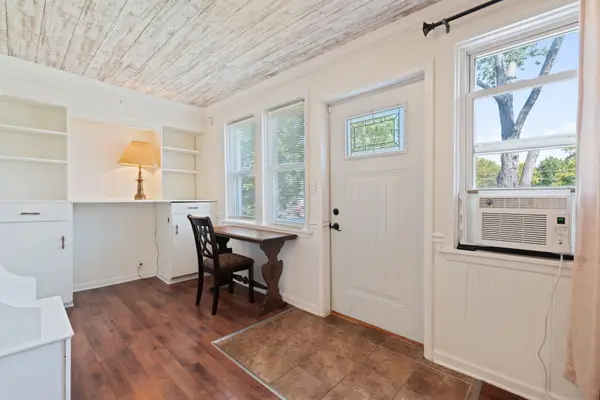
*FIXER UPPER - NEEDS TLC W/ BRAND NEW FURNACE AND HOT WATER HEATER* Come check out this super charming cottage with plenty of space to entertain. The front room is cozy and welcoming, and there's a little nook that's perfect for reading or setting up a desk. The kitchen's got tons of space, tile floors, stainless steel appliances-including a cooktop, range hood, double oven, fridge and new microwave. The dining area has a built-in china cabinet that adds character, plus easy-to-clean wood laminate floors. The all-season room is full of windows, has its own heat source, and opens right up to the backyard-great for hanging out any time of year. Note: The exterior access to the basement holds the mechanicals with Maytag washer and dryer (2023). The property is being sold as-is.
Location
State IL
County Lake
Community Street Paved
Rooms
Basement Crawl Space, Exterior Entry, Partial
Interior
Interior Features 1st Floor Bedroom, 1st Floor Full Bath, Built-in Features
Heating Natural Gas
Cooling Window Unit(s)
Flooring Laminate
Fireplace N
Appliance Double Oven, Refrigerator, Stainless Steel Appliance(s), Cooktop, Range Hood
Laundry Common Area
Exterior
View Y/N true
Roof Type Asphalt
Building
Story 1 Story
Foundation Block, Concrete Perimeter
Sewer Public Sewer
Water Well
Structure Type Aluminum Siding
New Construction false
Schools
Elementary Schools Gavin Central School
High Schools Grant Community High School
School District 37, 37, 124
Others
HOA Fee Include None
Ownership Fee Simple
Special Listing Condition None
Read Less

© 2026 Listings courtesy of MRED as distributed by MLS GRID. All Rights Reserved.
