


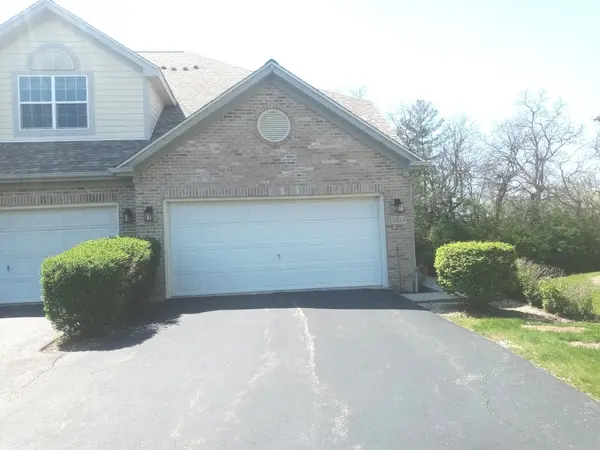
Bought with Arthur Bacon of Compass
For more information regarding the value of a property, please contact us for a free consultation.
5434 Ashbrook PL #- Downers Grove, IL 60515
Want to know what your home might be worth? Contact us for a FREE valuation!

Our team is ready to help you sell your home for the highest possible price ASAP
Key Details
Sold Price -
Property Type Townhouse
Sub Type Townhouse-2 Story
Listing Status Sold
Purchase Type For Sale
Square Footage 1,604 sqft
Subdivision Inverness Woods
MLS Listing ID 12547190
Sold Date -
Bedrooms 3
Full Baths 2
HOA Fees $357/mo
Year Built 1992
Annual Tax Amount $3,580
Tax Year 2024
Property Sub-Type Townhouse-2 Story
Property Description
Buyer Brokers Welcome! Sharp Inverness Woods! 3 bedrooms with 2 full baths. Secluded, peaceful and quiet cul-de-sac location. End unit backing to spacious open areas. Walk-out deck with a westerly exposure. Roomy master bedroom with full bath and skylight. Walk-in closet and double closet. Same floor laundry room, washer and dryer included. Spacious living room with woodburning fireplace and gas starter. Eat-in kitchen with ceramic floor tile. Newer appliances included. Extra walk-in closets throughout. Lots of newer mechanicals: furnace and CAC (Approx. 2-3 yrs.), hot water heater and windows. Larger 2 car garage with extra depth for storage. 220V electric for EV plug-ins. Extra refrigerator (as-is).Very convenient location: walk to Burlington Train Station; East/West I-88, & North/South I-355 tollways nearby. Easy to Show!
Location
State IL
County Dupage
Rooms
Basement None
Interior
Interior Features Cathedral Ceiling(s), Storage
Heating Natural Gas
Cooling Central Air
Fireplaces Number 1
Fireplaces Type Gas Log, Gas Starter
Fireplace Y
Appliance Range, Microwave, Dishwasher, Refrigerator, Washer, Dryer
Laundry Upper Level, Washer Hookup
Exterior
Exterior Feature Balcony
Garage Spaces 2.0
View Y/N true
Roof Type Asphalt
Building
Lot Description Corner Lot, Cul-De-Sac
Sewer Public Sewer
Water Public
Structure Type Brick,Frame
New Construction false
Schools
Elementary Schools Henry Puffer Elementary School
Middle Schools Herrick Middle School
High Schools North High School
School District 58, 58, 99
Others
Pets Allowed Cats OK, Dogs OK
HOA Fee Include Insurance,Exterior Maintenance,Lawn Care,Snow Removal
Ownership Fee Simple w/ HO Assn.
Special Listing Condition None
Read Less

© 2026 Listings courtesy of MRED as distributed by MLS GRID. All Rights Reserved.
