

Bought with Elizabeth Kenna Burke of @properties Christie's International Real Estate
For more information regarding the value of a property, please contact us for a free consultation.
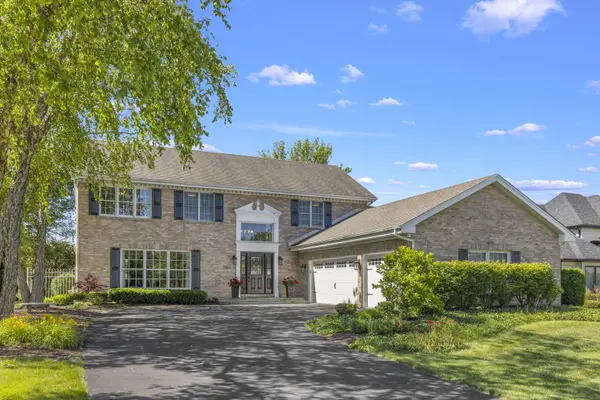
10821 Jillian RD Orland Park, IL 60467
Want to know what your home might be worth? Contact us for a FREE valuation!

Our team is ready to help you sell your home for the highest possible price ASAP
Key Details
Sold Price -
Property Type Single Family Home
Sub Type Detached Single
Listing Status Sold
Purchase Type For Sale
Square Footage 3,000 sqft
Subdivision Ashburn Sound
MLS Listing ID 12340082
Sold Date -
Style Colonial
Bedrooms 4
Full Baths 2
Half Baths 2
HOA Fees $30/ann
Year Built 1992
Annual Tax Amount $14,280
Tax Year 2023
Lot Size 1,694 Sqft
Lot Dimensions 94X150X89X126
Property Sub-Type Detached Single
Property Description
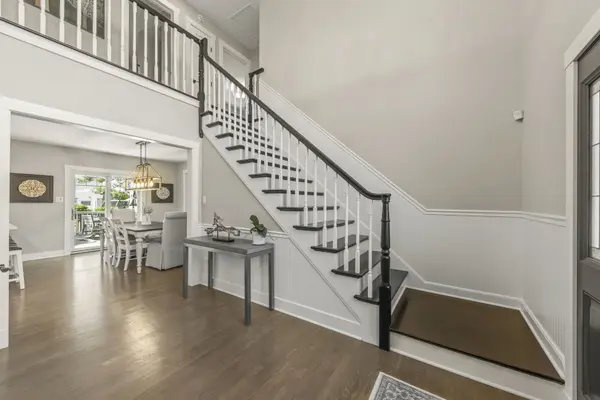
Stunning updated 4 plus bedroom home in sought after Ashburn Sound. Welcome to this beautifully remodeled home fully renovated in 2020, this home features a grand two story foyer that opens into a spacious family room and an open-concept kitchen . Beautiful hardwood flooring, wainscoting, crown moulding and solid core two panel doors throughout. Kitchen has new stainless steel appliances, quartz countertops and a large eat in area. Spacious family room boasts a beautiful gas start fireplace. First floor also offers a large office or fifth bedroom option . The second floor has four large bedrooms with walk in closets. The main bedroom is retreat with a large walk- in closet and a gorgeous spa like bathroom complete with radiant heated floors and a rain shower. The finished basement has a large entertainment area, bathroom and kitchen perfect for entertaining . Abundant storage throughout the home, plus a spacious 3-car garage for all your needs . This home features ALL NEW WINDOWS, DOORS AND GARAGE DOORS, NEW HEATER, NEWER AC AND NEW ROOF in 2024. Additional features include radiant heated floors in main bathroom, custom drapery and Hunter Douglas electronic blinds, sprinkler system and security system. The large backyard has a spacious deck with built in benches and a beautiful backyard area. Located all within walking distance to the Metra, Centennial Park and New Centennial Pavilion.
Location
State IL
County Cook
Rooms
Basement Finished, Crawl Space, Partial
Interior
Interior Features Cathedral Ceiling(s)
Heating Natural Gas
Cooling Central Air
Fireplaces Number 1
Fireplaces Type Gas Log, Gas Starter
Fireplace Y
Appliance Range, Microwave, Dishwasher, Refrigerator
Laundry Gas Dryer Hookup, In Unit, Laundry Chute, Sink
Exterior
Garage Spaces 3.0
View Y/N true
Roof Type Asphalt
Building
Story 2 Stories
Foundation Concrete Perimeter
Sewer Public Sewer
Water Lake Michigan
Structure Type Brick,Cedar
New Construction false
Schools
Elementary Schools Center School
Middle Schools Century Junior High School
High Schools Carl Sandburg High School
School District 135, 135, 230
Others
HOA Fee Include None
Ownership Fee Simple
Special Listing Condition None
Read Less

© 2026 Listings courtesy of MRED as distributed by MLS GRID. All Rights Reserved.
