
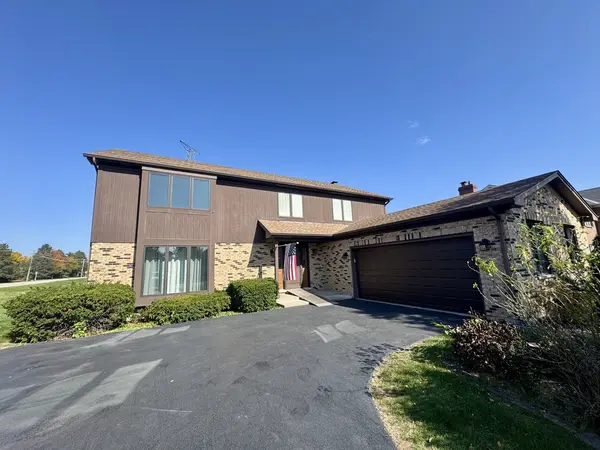

See all 2 photos
2 photos
REQUEST A TOUR If you would like to see this home without being there in person, select the "Virtual Tour" option and your agent will contact you to discuss available opportunities.
In-PersonVirtual Tour

Listed by Kelly Janowiakof @properties Christie's International Real Estate
-
Est. payment /mo
4 Beds
3 Baths
2,598 SqFt
UPDATED:
Key Details
Property Type Single Family Home
Sub Type Detached Single
Listing Status Active
Purchase Type For Sale
Square Footage 2,598 sqft
MLS Listing ID 12784470
Bedrooms 4
Full Baths 2
Half Baths 2
Year Built 1990
Annual Tax Amount $12,601
Tax Year 2023
Property Sub-Type Detached Single
Property Description
Welcome to this spacious 4-bedroom, 2 full and 2 half bath home in Prospect Heights, offering a wonderful combination of comfortable living spaces, a functional layout, and plenty of room to entertain! Situated on a generous lot just under half an acre, this home offers both indoor and outdoor space to enjoy. Step inside to find beautiful hardwood floors flowing throughout the living room, dining room, and family room. The inviting family room features a charming brick fireplace, built-in shelving, and opens seamlessly to the eat-in kitchen, creating the perfect gathering space for everyday living. The kitchen offers granite countertops, tile backsplash, stainless steel appliances, and a window above the sink overlooking the backyard. Both the kitchen and family room feature sliding glass doors leading directly to the spacious deck, creating a seamless connection between indoor and outdoor living spaces. A convenient main-level laundry room provides direct access to the attached two-car garage. Upstairs, the generously sized primary suite offers vaulted ceilings, a walk-in closet, and a separate vanity area with an adjoining private shower and toilet room. Three additional spacious bedrooms, another full bathroom, and two linen closets complete the second level, providing plenty of room and storage. The partially finished basement adds even more living and entertaining space with a large recreation room, a bar area perfect for hosting friends and family, an additional half bathroom, and plenty of storage space. Step outside to enjoy the expansive backyard featuring a spacious deck with built-in seating, ideal for summer barbecues, outdoor dining, or simply relaxing. The nearly half-acre lot provides plenty of room for outdoor activities, while the walking and biking path just beyond the backyard offers a wonderful opportunity to enjoy the outdoors. Located close to Lake Arlington, with its scenic trails and recreational opportunities, this home offers a fantastic setting for those who enjoy an active outdoor lifestyle. Additional highlights include HVAC replaced in 2021, newer Pella front door, and a newer garage door, offering added comfort and peace of mind. With four spacious bedrooms on the same level, multiple living areas, great entertaining spaces, a generous lot, and a convenient location near Lake Arlington, this home offers the space, comfort, and lifestyle you've been looking for!
Location
State IL
County Cook
Rooms
Basement Partially Finished, Full
Interior
Fireplaces Number 1
Fireplace Y
Exterior
Garage Spaces 2.0
View Y/N true
Building
Story 2 Stories
New Construction false
Schools
Elementary Schools Dwight D Eisenhower Elementary S
Middle Schools Macarthur Middle School
High Schools Wheeling High School
School District 23, 23, 214
Others
HOA Fee Include None
Ownership Fee Simple
Read Less Info

© 2026 Listings courtesy of MRED as distributed by MLS GRID. All Rights Reserved.
Nearby Locations
