

209 Burr Oak CIR, Elgin, IL 60124
REQUEST A TOUR If you would like to see this home without being there in person, select the "Virtual Tour" option and your agent will contact you to discuss available opportunities.
In-PersonVirtual Tour
Listed by Thomas Kaminskiof Keller Williams Inspire
-
Est. payment /mo
3 Beds
2.5 Baths
2,745 SqFt
Save

UPDATED:

Key Details

Property Type Single Family Home

Sub Type Detached Single

Listing Status Active

Purchase Type For Sale

Square Footage 2,745 sqft

Subdivision Tall Oaks

MLS Listing ID 12785848

Style Craftsman

Bedrooms 3

Full Baths 2

Half Baths 1

HOA Fees $400/ann

Year Built 2014

Annual Tax Amount $16,963

Tax Year 2025

Lot Size 0.350 Acres

Lot Dimensions 90x140x114x141

Property Sub-Type Detached Single

Property Description

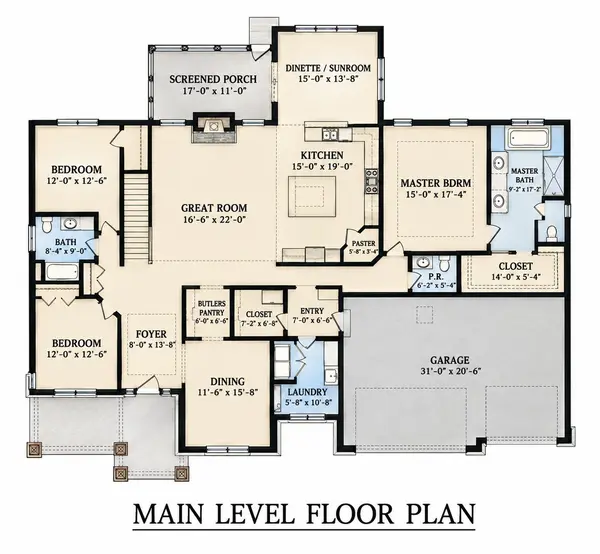
Discover exceptional single-level living in this stunning custom-built Craftsman ranch, nestled on a tucked-away street in the highly sought-after Tall Oaks community. Offering 2,745 square feet, 3 bedrooms, and 2.5 bathrooms, this beautifully appointed home showcases timeless design, quality craftsmanship, and modern comfort throughout. Custom maple hand-scraped hardwood floors, elegant crown molding, and thoughtful architectural details enhance the main living areas, while the inviting open-concept layout is ideal for both everyday living and effortless entertaining. The spacious great room features a cozy fireplace, a five-speaker surround sound system, and an impressive 10-foot ceiling accented by custom wood-stained beams that add warmth and architectural character. The space flows seamlessly into the breakfast room and impressive gourmet kitchen. Designed to delight any home chef, the kitchen boasts an oversized center island, granite countertops, custom cabinetry, a walk-in pantry, and high-end stainless steel appliances, including a gas range and convection oven. A butler's pantry connects the kitchen to a separate dining room, creating an ideal setting for elegant dinners, holiday gatherings, and entertaining guests. Retreat to the private primary suite, complete with a luxurious soaking tub, separate shower, and generous closet space. Two additional bedrooms offer flexibility for family, overnight guests, or a dedicated home office. Enjoy the outdoors from the bright three-season room overlooking the backyard, perfect for morning coffee, relaxing afternoons, or entertaining friends. The thoughtfully designed laundry room features a convenient dog washing station, making cleanup after outdoor adventures easy for pet owners. A spacious three-car garage provides ample room for vehicles and storage, while the full unfinished basement features 9-foot ceilings, abundant storage, and excellent potential for future finishing. Plumbing is already roughed in for a future full bathroom, providing added flexibility to customize the space to suit your needs. Combining distinctive Craftsman charm, elegant finishes, and thoughtful design, this move-in-ready home offers the perfect blend of space, comfort, and style. Located within highly regarded School District 301, the home enjoys the privacy of a tucked-away street in the desirable Tall Oaks community while remaining conveniently close to shopping, dining, and major commuter routes. Don't miss this opportunity to enjoy beautiful ranch-style living in a sought-after neighborhood!

Location

State IL

County Kane

Community Lake, Curbs, Sidewalks, Street Lights, Street Paved

Rooms

Basement Unfinished, Full

Interior

Interior Features Vaulted Ceiling(s), Cathedral Ceiling(s), 1st Floor Bedroom, 1st Floor Full Bath, Walk-In Closet(s), High Ceilings, Coffered Ceiling(s), Beamed Ceilings, Open Floorplan, Granite Counters, Separate Dining Room, Pantry

Heating Natural Gas

Cooling Central Air

Flooring Hardwood, Carpet

Fireplaces Number 1

Fireplaces Type Gas Log, Gas Starter, Masonry

Fireplace Y

Appliance Range, Microwave, Dishwasher, Refrigerator, Washer, Dryer, Disposal, Stainless Steel Appliance(s), Oven, Range Hood, Humidifier

Laundry Main Level, Gas Dryer Hookup, In Unit, Sink

Exterior

Garage Spaces 3.0

Utilities Available Cable Available

View Y/N true

Roof Type Asphalt

Building

Lot Description Mature Trees

Story 1 Story

Foundation Concrete Perimeter

Sewer Public Sewer

Water Public

Structure Type Vinyl Siding,Brick

New Construction false

Schools

Elementary Schools Howard B Thomas Grade School

Middle Schools Prairie Knolls Middle School

High Schools Central High School

School District 301, 301, 301

Others

HOA Fee Include None

Ownership Fee Simple w/ HO Assn.

Special Listing Condition None


Read Less Info
Midwest Real Estate Data (MRED) VOW
Nearby Locations
Name
Phone*
Message

Go tour this home

209 Burr Oak CIR

Free Account Required

  • Instant access to listing photos & details
  • Save listings and searches
  • Access details for this property