
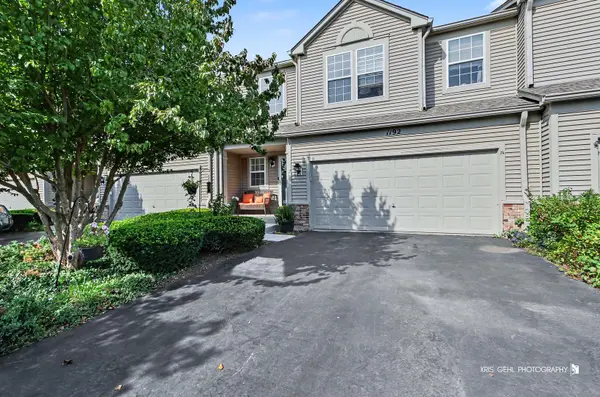

1192 Pensacola CT, Aurora, IL 60502
1192 Pensacola CT, Aurora, IL 60502,Video Tour
1192 Pensacola CT, Aurora, IL 60502
REQUEST A TOUR If you would like to see this home without being there in person, select the "Virtual Tour" option and your agent will contact you to discuss available opportunities.
In-PersonVirtual Tour
Listed by Thomas Pilafasof Charles Rutenberg Realty
-
Est. payment /mo
2 Beds
3 Baths
1,765 SqFt

UPDATED:

Key Details

Property Type Townhouse

Sub Type Townhouse-2 Story

Listing Status Active

Purchase Type For Sale

Square Footage 1,765 sqft

Subdivision Country Club Village

MLS Listing ID 12786000

Bedrooms 2

Full Baths 2

Half Baths 2

HOA Fees $295/mo

Year Built 2001

Annual Tax Amount $8,515

Tax Year 2025

Lot Dimensions 30.1 x 51.8 x 48.7 x 30.5

Property Sub-Type Townhouse-2 Story

Property Description

Don't miss this highly desirable town home in Country Club Village! Ideal for both owner-occupants and investors, this beautifully updated residence features 2 bedrooms plus a versatile loft that can easily be converted into a third bedroom. The home offers 2 full bathrooms, 2 half bathrooms, and a spacious 2-car garage equipped with a ChargePoint EV charger. Step inside to a dramatic two-story foyer and enjoy hardwood flooring and crown molding throughout the entire main level. The inviting living and dining rooms are filled with natural light from an abundance of windows, creating a bright and welcoming atmosphere. The updated kitchen is sure to impress with white cabinetry, stainless steel appliances, quartzite countertops, a stylish marble tile backsplash, a large pantry, and custom gold pendant lighting over the island. Thoughtful updates and modern finishes create a warm, inviting space that is truly move-in ready. The second floor offers a private primary suite retreat featuring an updated bathroom with dual vanities, a custom mirror, a separate soaking tub, and a walk-in shower. The spacious walk-in closet is outfitted with custom built-in organizers, providing both style and functionality. A generous second bedroom and versatile loft share an additional full bathroom. Convenient second-floor laundry completes the upper level, adding everyday comfort and convenience. The finished lower level expands the living space with a spacious recreation room, powder room, and an entire wall of custom storage closets with built-in shelving. Step outside through the dining room's sliding glass doors to an extended patio overlooking mature landscaping, creating a private outdoor retreat perfect for relaxing or entertaining throughout the seasons. Located within highly acclaimed District 204, the grade school and middle school are conveniently situated adjacent to the subdivision. Commuters will appreciate the prime location, just minutes from the Route 59 Metra Station and I-88, with easy access to grocery stores, premier shopping, dining, and everyday conveniences.

Location

State IL

County Dupage

Community Sidewalks, Street Lights

Rooms

Basement Finished, Rec/Family Area, Storage Space, Full

Interior

Interior Features Storage, Built-in Features, Walk-In Closet(s), Open Floorplan, Pantry

Heating Natural Gas

Cooling Central Air

Flooring Hardwood, Carpet

Fireplace Y

Appliance Range, Microwave, Dishwasher, Refrigerator, Washer, Dryer, Disposal, Stainless Steel Appliance(s), Humidifier

Laundry Upper Level, Gas Dryer Hookup, Electric Dryer Hookup

Exterior

Exterior Feature Lighting

Garage Spaces 2.0

Community Features None

View Y/N true

Roof Type Asphalt

Building

Lot Description Landscaped, Mature Trees, Backs to Public GRND

Foundation Concrete Perimeter

Sewer Public Sewer

Water Public

Structure Type Vinyl Siding,Brick

New Construction false

Schools

Elementary Schools Brooks Elementary School

Middle Schools Granger Middle School

High Schools Metea Valley High School

School District 204, 204, 204

Others

Pets Allowed Cats OK, Dogs OK

HOA Fee Include Insurance,Exterior Maintenance,Lawn Care,Snow Removal,Other

Ownership Fee Simple w/ HO Assn.

Special Listing Condition None

Virtual Tour https://my.matterport.com/show/?m=uBFZj716Fau&mls=1


Read Less Info
Midwest Real Estate Data (MRED) VOW
Nearby Locations
Name
Phone*
Message

Go tour this home

1192 Pensacola CT

Free Account Required

  • Instant access to listing photos & details
  • Save listings and searches
  • Access details for this property