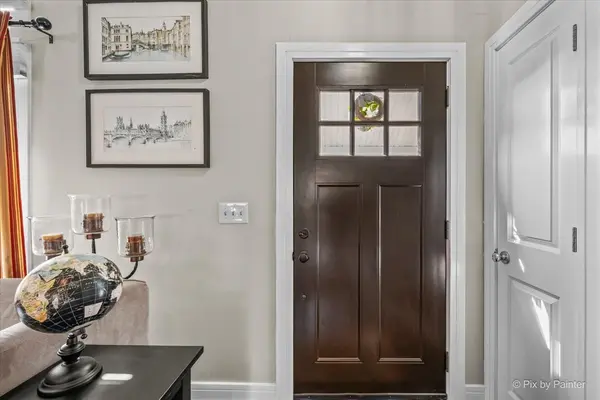
Welcome to this beautifully updated 3-bedroom, 2-bath home, where modern finishes, and thoughtfully designed living spaces create the perfect combination of comfort and style! From the moment you step inside, you'll be captivated by the dramatic two-story living room featuring soaring vaulted ceilings, exposed wood beams, beautiful hardwood flooring, and a stunning brick fireplace that creates a warm and inviting atmosphere. An elegant staircase with decorative iron railings overlooks the living area, adding character and sophistication to the home's open design. Just beyond the living room, a spacious additional living area, currently used as a library, offers wonderful flexibility for a home office, reading retreat, or additional entertainment space. The beautifully updated kitchen features crisp white shaker-style cabinetry, granite countertops, stainless steel appliances, a stylish subway tile backsplash, abundant storage, and a generous breakfast peninsula with seating. The adjoining dining area provides plenty of space for gatherings and opens directly to the expansive backyard deck, creating a seamless connection between indoor and outdoor living. A beautifully remodeled bathroom showcases contemporary finishes, dramatic tilework, a modern vanity, an illuminated mirror, and a sleek glass-enclosed shower. A convenient main-level laundry room with additional cabinetry adds everyday functionality. Upstairs, you'll find three comfortable bedrooms, including a spacious primary bedroom with hardwood flooring, generous closet space, and access to a full bathroom featuring an updated vanity and tub/shower combination. Step outside to discover a wonderful outdoor retreat! The deck offers multiple areas for dining, entertaining, and relaxation, including a charming gazebo perfect for enjoying summer evenings. The large, fully fenced backyard provides plenty of green space for outdoor activities, gardening, or simply relaxing in your own private setting. A storage shed, attractive landscaping, welcoming covered front porch, and attached two-car garage add to the home's appeal. As an incredible bonus, the property features fully paid-off solar panels, offering the potential for significant energy savings without the burden of solar lease payments! With beautiful updates, impressive architectural features, versatile living spaces, and an exceptional backyard, this home offers everything you need for comfortable everyday living and memorable gatherings. Move right in and make it yours!