
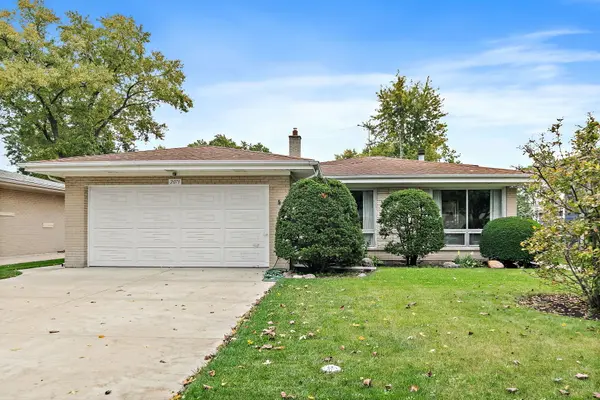


2073 Westview DR, Des Plaines, IL 60018
REQUEST A TOUR If you would like to see this home without being there in person, select the "Virtual Tour" option and your agent will contact you to discuss available opportunities.
In-PersonVirtual Tour
Listed by Sarah Leonardof Legacy Properties, A Sarah Leonard Company, LLC
-
Est. payment /mo
4 Beds
2.5 Baths
1,875 SqFt
Save

UPDATED:

Key Details

Property Type Single Family Home

Sub Type Detached Single

Listing Status Active

Purchase Type For Sale

Square Footage 1,875 sqft

MLS Listing ID 12783420

Bedrooms 4

Full Baths 2

Half Baths 1

Year Built 1961

Annual Tax Amount $8,239

Tax Year 2025

Lot Dimensions 7000

Property Sub-Type Detached Single

Property Description

Highest and best is due by Tuesday, October 20th at 11 am. Welcome to this spacious 4-bedroom, 2.5-bath split-level home with sub-basement in Des Plaines, located within Elementary School District 62 and Maine Township High School District 207! This home offers a versatile layout with a bright and spacious living room that leads to the dining room, along with an eat-in kitchen featuring plenty of cabinet and counter space and a pantry cabinet. Upstairs showcases a primary bedroom with an en-suite bath, three additional bedrooms, and a hall bath, all complemented by hardwood floors. The lower level features a comfortable family room with a stone fireplace and sliding glass door providing access to the backyard via exterior stairs, along with a dedicated office space, laundry area with utility sink, and half bath. The unfinished sub-basement provides endless possibilities for storage, hobbies, or future expansion. Outside, enjoy a backyard patio perfect for relaxing or entertaining. Ideally situated near Lake Opeka, local parks, and recreational opportunities, with convenient access to interstate highways and commuter bus transportation. This property is being sold as-is, offering plenty of potential and flexible living spaces. With its spacious layout, multiple living areas, and great location, this home is ready for its next chapter and your personal touches!

Location

State IL

County Cook

Community Park, Lake, Curbs, Sidewalks, Street Lights

Rooms

Basement Partially Finished, Sub-Basement, Partial

Interior

Heating Gas

Cooling Central Air

Flooring Hardwood

Fireplace N

Appliance Range, Microwave, Dishwasher, Refrigerator, Washer, Dryer

Laundry Sink

Exterior

Garage Spaces 2.5

View Y/N true

Roof Type Asphalt

Building

Story Split Level w/ Sub

Foundation Concrete Perimeter

Sewer Public Sewer

Water Lake Michigan

Structure Type Frame

New Construction false

Schools

Elementary Schools Plainfield Elementary School

Middle Schools Algonquin Middle School

High Schools Maine West High School

School District 62, 62, 207

Others

HOA Fee Include None

Ownership Fee Simple

Special Listing Condition None


Read Less Info
Midwest Real Estate Data (MRED) VOW
Nearby Locations
Name
Phone*
Message

Go tour this home

2073 Westview DR

Free Account Required

  • Instant access to listing photos & details
  • Save listings and searches
  • Access details for this property