
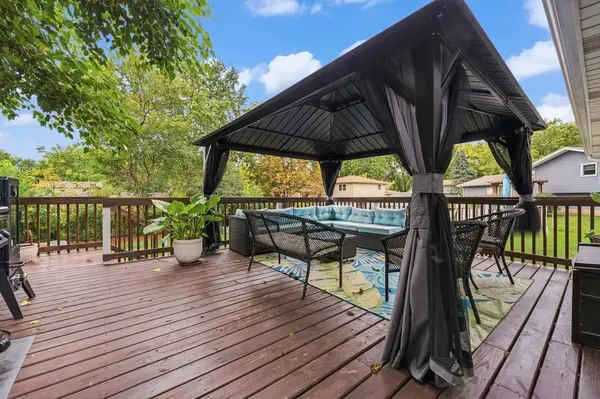

480 Charles CT, South Elgin, IL 60177
REQUEST A TOUR If you would like to see this home without being there in person, select the "Virtual Tour" option and your agent will contact you to discuss available opportunities.
In-PersonVirtual Tour
Listed by Ralph Binettiof RE/MAX Suburban
-
Est. payment /mo
4 Beds
2 Baths
2,100 SqFt

UPDATED:

Key Details

Property Type Single Family Home

Sub Type Detached Single

Listing Status Active

Purchase Type For Sale

Square Footage 2,100 sqft

MLS Listing ID 12777015

Bedrooms 4

Full Baths 2

Year Built 1977

Annual Tax Amount $3,661

Tax Year 2025

Lot Size 0.277 Acres

Lot Dimensions 100X120

Property Sub-Type Detached Single

Property Description

Welcome to this wonderful large home with an amazing open floor plan and plenty of room to relax or entertain. The sellers have made a so many thoughtful updates and selections throughout. The kitchen flows seamlessly into the living room, dining area and offers an eat-in island, attractive cabinetry, and stainless steel appliances. Hardwood flooring runs through the kitchen and living room and dining area, while wood laminate flooring adds a fresh look to the bedrooms and lower-level. The fabulous finished lower level provides even more living space, with a recreation room, a designated kitchenette area with cabinets and a mini fridge, and a flexible bedroom or den. Outside, you will absolutely enjoy a generous fenced backyard with a deck, gazebo, pool, and plenty of space for gatherings or quiet afternoons. Additional highlights include an updated primary bath, updated closet doors, updated family bath, updated railings, and a heated two-car garage.

Location

State IL

County Kane

Rooms

Basement Finished, Full, Daylight

Interior

Heating Natural Gas, Forced Air

Cooling Central Air

Flooring Hardwood

Fireplace N

Appliance Range, Microwave, Dishwasher, Refrigerator, Washer, Dryer, Disposal, Stainless Steel Appliance(s)

Exterior

Garage Spaces 2.0

View Y/N true

Roof Type Asphalt

Building

Story Raised Ranch

Sewer Public Sewer

Water Public

Structure Type Brick,Other,Wood Siding

New Construction false

Schools

Elementary Schools Willard Elementary School

Middle Schools Kenyon Woods Middle School

High Schools South Elgin High School

School District U46, U46, U46

Others

HOA Fee Include None

Ownership Fee Simple

Special Listing Condition None


Read Less Info
Midwest Real Estate Data (MRED) VOW
Nearby Locations
Name
Phone*
Message

Go tour this home

480 Charles CT

Free Account Required

  • Instant access to listing photos & details
  • Save listings and searches
  • Access details for this property