
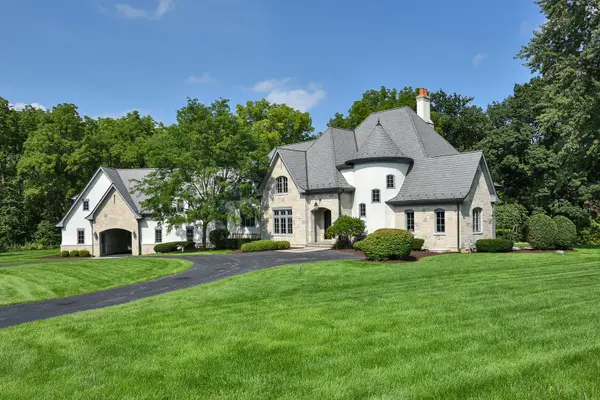

223 Highland RD, Inverness, IL 60067
REQUEST A TOUR If you would like to see this home without being there in person, select the "Virtual Tour" option and your agent will contact you to discuss available opportunities.
In-PersonVirtual Tour
Listed by Chris Jacobsof Century 21 Circle
-
Est. payment /mo
4 Beds
4 Baths
5,800 SqFt
Save

UPDATED:

Key Details

Property Type Single Family Home

Sub Type Detached Single

Listing Status Active

Purchase Type For Sale

Square Footage 5,800 sqft

MLS Listing ID 12785533

Bedrooms 4

Full Baths 3

Half Baths 2

Year Built 2007

Annual Tax Amount $24,646

Tax Year 2025

Lot Size 1.286 Acres

Lot Dimensions 92x62x109x269x241x216

Property Sub-Type Detached Single

Property Description

Absolutely captivating Inverness estate ideally situated on a private cul-de-sac in McIntosh, adjacent to North Park! Built in 2007, this exceptional home combines timeless traditional architecture with sophisticated modern finishes and outstanding curb appeal, highlighted by a brand-new DaVinci roof. A dramatic two-story entry welcomes you into an open, light-filled floor plan with an abundance of windows, elegant gathering spaces, and beautiful views throughout. The impressive chef's kitchen is the heart of the home, featuring a spacious layout with double islands, high-end appliances, and seamless flow to the living and entertaining areas. Three fireplaces add warmth and ambiance throughout, while the generous upstairs bonus/recreation room provides exceptional flexibility for work, play, or relaxation. The newly renovated primary suite offers a luxurious spa-like bathroom, large closets and a beautiful sitting/ changing area. Four generously sized bedrooms are upstairs all with access to private baths. Step outside to enjoy the thoughtfully designed hardscape and inviting outdoor spaces-perfect for entertaining or simply enjoying the peaceful surroundings. A three-car garage provides ample parking and storage. Located in the highly sought-after Fremd High School district, this remarkable property offers an exceptional blend of privacy, style, space, and location.

Location

State IL

County Cook

Community Park, Tennis Court(S), Street Lights, Street Paved

Rooms

Basement Unfinished, Bath/Stubbed, Egress Window, 8 ft + pour, Partial Exposure, Roughed-In Fireplace, Full, Daylight

Interior

Interior Features Vaulted Ceiling(s), Wet Bar, Built-in Features, Walk-In Closet(s), High Ceilings, Open Floorplan, Separate Dining Room, Pantry, Quartz Counters

Heating Natural Gas

Cooling Central Air, Zoned

Flooring Hardwood, Carpet

Fireplaces Number 2

Fireplaces Type Double Sided, Gas Log, Gas Starter

Fireplace Y

Appliance Range, Microwave, Dishwasher, High End Refrigerator, Bar Fridge, Washer, Dryer, Stainless Steel Appliance(s), Wine Refrigerator, Range Hood, Water Softener Owned, Gas Oven

Laundry Upper Level

Exterior

Exterior Feature Balcony

Garage Spaces 3.0

View Y/N true

Roof Type Other

Building

Lot Description Wooded, Mature Trees, Backs to Trees/Woods

Story 2 Stories

Sewer Septic Tank

Water Well

Structure Type Stucco,Stone

New Construction false

Schools

Elementary Schools Marion Jordan Elementary School

Middle Schools Thomas Jefferson Middle School

High Schools Wm Fremd High School

School District 15, 15, 211

Others

HOA Fee Include None

Ownership Fee Simple

Special Listing Condition None


Read Less Info
Midwest Real Estate Data (MRED) VOW
Nearby Locations
Name
Phone*
Message

Go tour this home

223 Highland RD

Free Account Required

  • Instant access to listing photos & details
  • Save listings and searches
  • Access details for this property