

3314 Cardinal LN, Spring Grove, IL 60081
REQUEST A TOUR If you would like to see this home without being there in person, select the "Virtual Tour" option and your agent will contact you to discuss available opportunities.
In-PersonVirtual Tour
Listed by Beth Reptaof LPT Realty
-
Est. payment /mo
5 Beds
3.5 Baths
4,379 SqFt
Save

Open House

Sun Oct 18, 11:00am - 1:00pm

UPDATED:

Key Details

Property Type Single Family Home

Sub Type Detached Single

Listing Status Active

Purchase Type For Sale

Square Footage 4,379 sqft

Subdivision The Preserve

MLS Listing ID 12785587

Style Traditional

Bedrooms 5

Full Baths 3

Half Baths 1

HOA Fees $160/ann

Year Built 2001

Annual Tax Amount $15,422

Tax Year 2025

Lot Size 2.730 Acres

Lot Dimensions 328X76X40X93X251X132

Property Sub-Type Detached Single

Property Description

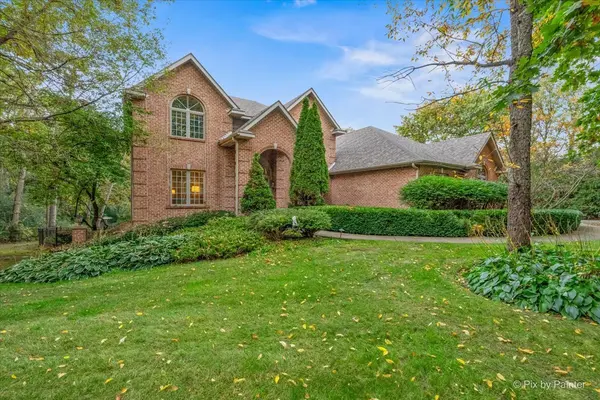
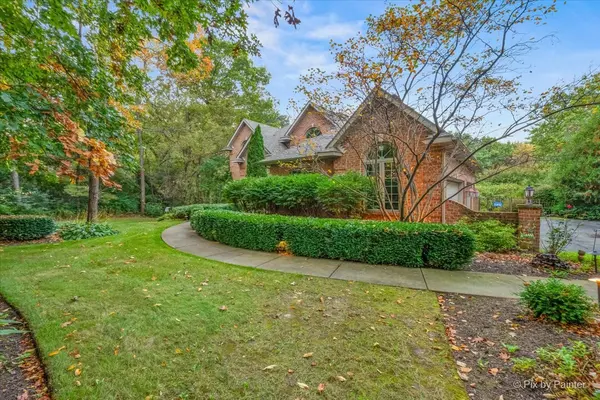
Welcome to this custom-built home on more than 2.7 acres in The Preserve, one of Spring Grove's most sought-after neighborhoods. Set on an exceptionally private lot in both the front and back, and surrounded by beautiful landscaping, this 5-bedroom, 3.5-bath home offers space, comfort, and seclusion. The welcoming entry is flanked by a formal living room and a formal dining room. French doors from the living room open to a private office. Gleaming hardwood floors run throughout the main level (excluding the office), and neutral paint colors make it easy to move right in. At the heart of the home is a dramatic two-story family room with a gas fireplace, open to the gourmet kitchen. The kitchen features crisp white cabinetry, stainless steel appliances including a double oven, a breakfast bar, and a generous table area. A slider leads to the deck overlooking the sparkling pool, perfect for morning coffee or summer entertaining. A main-level laundry room with cabinetry and a sink adds everyday convenience. Upstairs, the primary suite is a true retreat, with two walk-in closets and a spa-like bath with a whirlpool tub, a separate shower, and two separate vanities. Three additional bedrooms, each with generous closet space, share a full hall bath. The walkout lower level expands your living space with a large recreation area featuring a second fireplace and a kitchenette. A fifth bedroom with an ensuite full bath is ideal for guests. With direct access outdoors and a full bath, this level is a natural fit for pool days, so no more wet footprints through the house. A 3-car attached garage completes this exceptional property. Enjoy the peace and privacy of country living while staying close to everything: downtown Richmond's shops and dining are just minutes away, and the charm of Lake Geneva is only a 20-minute drive. Privacy, acreage, and a resort-style backyard in The Preserve: schedule your showing today!

Location

State IL

County Mchenry

Community Curbs, Sidewalks, Street Lights, Street Paved

Rooms

Basement Finished, Full, Walk-Out Access

Interior

Interior Features Cathedral Ceiling(s), Walk-In Closet(s)

Heating Natural Gas, Forced Air

Cooling Central Air

Flooring Hardwood

Fireplaces Number 2

Fireplaces Type Gas Log, Gas Starter

Fireplace Y

Appliance Double Oven, Microwave, Dishwasher, Refrigerator, Washer, Dryer, Disposal, Stainless Steel Appliance(s), Water Softener

Laundry Main Level, Gas Dryer Hookup

Exterior

Garage Spaces 3.0

View Y/N true

Roof Type Asphalt

Building

Lot Description Wetlands, Landscaped, Wooded, Mature Trees

Story 2 Stories

Foundation Concrete Perimeter

Sewer Septic Tank

Water Well

Structure Type Brick

New Construction false

Schools

Elementary Schools Richmond Grade School

Middle Schools Nippersink Middle School

High Schools Richmond-Burton Community High S

School District 2, 2, 157

Others

HOA Fee Include Other

Ownership Fee Simple w/ HO Assn.

Special Listing Condition None


Read Less Info
Midwest Real Estate Data (MRED) VOW
Nearby Locations
Name
Phone*
Message

Go tour this home

3314 Cardinal LN

Free Account Required

  • Instant access to listing photos & details
  • Save listings and searches
  • Access details for this property